This is a carousel with tiles that activate property listing cards. Use the previous and next buttons to navigate.
1/21
$875,000
This is a carousel with tiles that activate property listing cards. Use the previous and next buttons to navigate.
1/21
Property Description
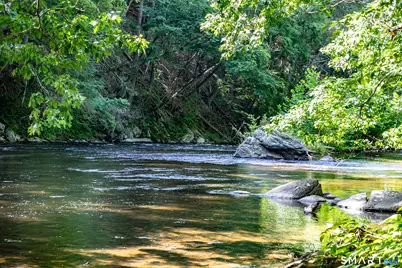
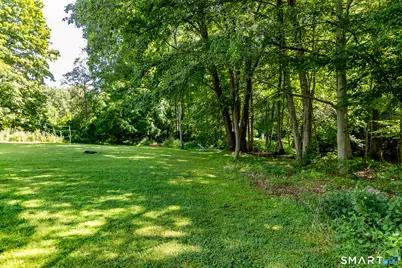
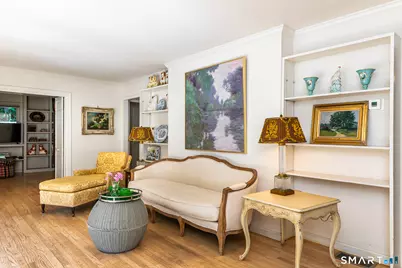
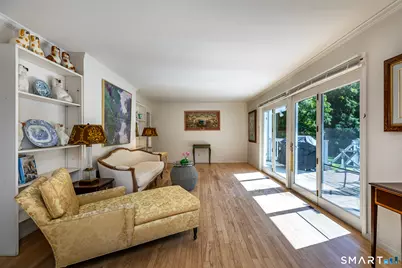
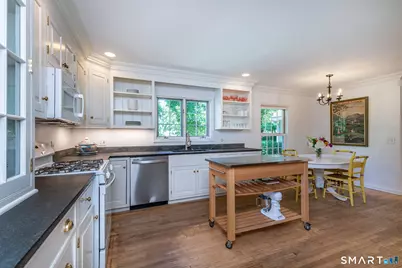
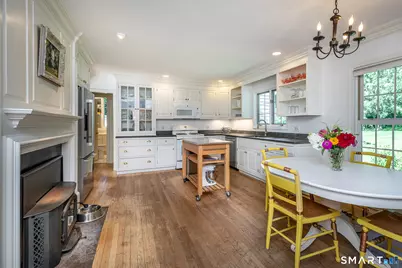
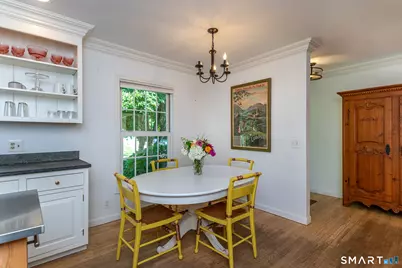
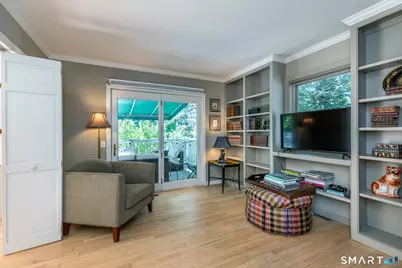
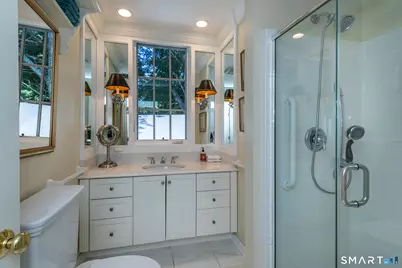
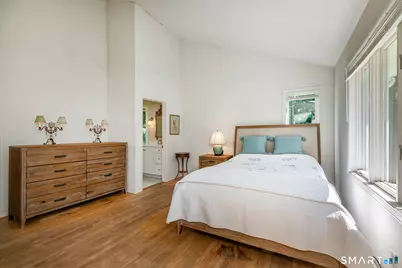
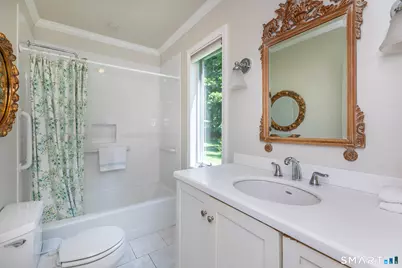
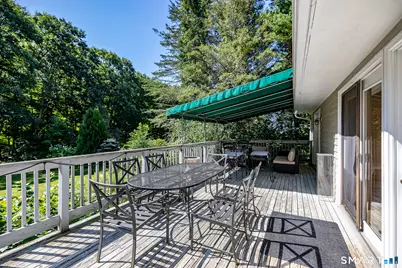
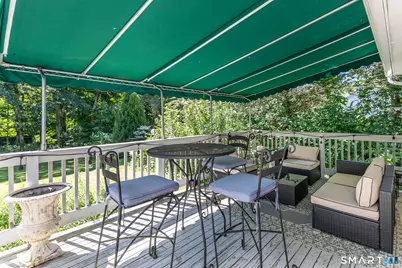
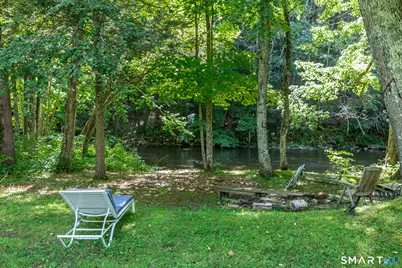
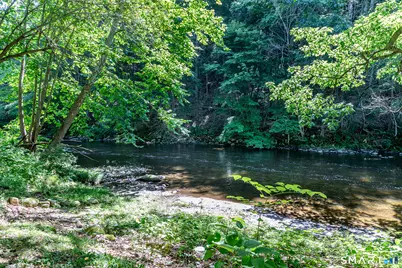
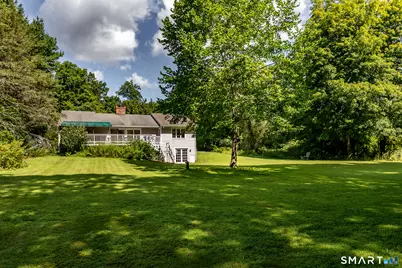
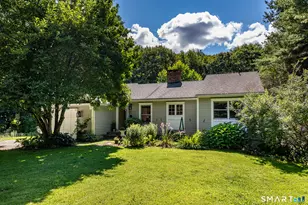
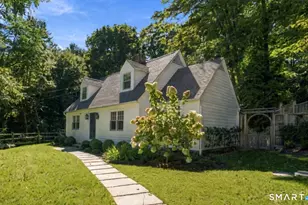
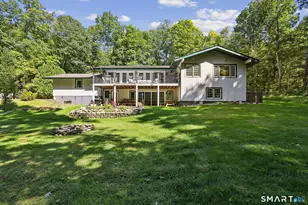
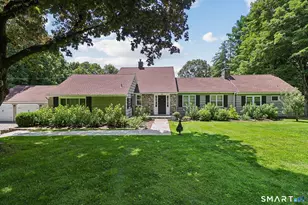
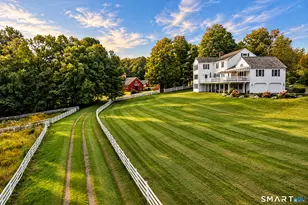
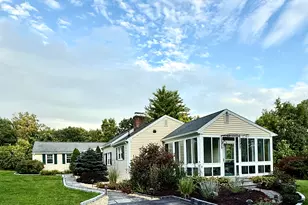
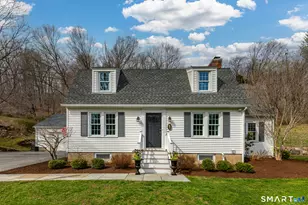
Welcome to this charming 2-bedroom, 2-bath single-level home nestled along the scenic Shepaug River with approximately 190 feet of river frontage. Light-filled and inviting, the home features hardwood floors throughout, a spacious living room with French doors opening to an oversized deck overlooking the expansive, level yard. The family room offers built-ins and direct access to the deck, while the primary bedroom includes a full bath, cathedral ceiling and its own private deck access. The updated kitchen, complete with a cozy woodstove, is perfect for gathering and relaxing. Additional highlights include a babbling brook that runs along the property, raspberry and blackberry bushes and mature specimen trees. Located just across the river from Steep Rock Preserve and approximately one mile from the Depot, this property offers an exceptional opportunity to enjoy nature, privacy, and riverfront living in the heart of the Litchfield Hills. Just minutes to Washington Depot, New Preston, The Mayflower Inn, and the town beach on Lake Waramaug. Enjoy an enviable lifestyle surrounded by hiking, boating, fishing, swimming, wineries, and skiing. Farm stands, natural food markets, boutiques, antique shops, and outstanding farm-to-table dining are all nearby. A peaceful riverfront retreat with easy access to the best of the Litchfield Hills.
Full Property Details
Full Property Details for 122 River Rd
General
- Price: $875,000
- Taxes: (July 2026-June 2027)
- Status: Active
- Type: Single Family
- Source: SMARTMLS
- MLS ID: 24198832
- Updated: 9/15/2026
- Added to Site: 54 day(s) ago
Interior
- Number of Rooms: 5
- Rooms/Areas: Foyer
- Interior Features: Cable - Available
- Fireplace: Yes
- Number of Fireplaces: 1
- Appliances: Gas Range, Microwave, Refrigerator, Dishwasher, Washer, Dryer
Rooms
Bathrooms
- Total Bathrooms: 2
- Full Bathrooms: 2
Bedrooms
- Total Bedrooms: 2
- Primary Bedroom: Primary Bedroom - Cathedral Ceiling, Balcony/Deck, Full Bath, Hardwood Floor, 14 x 12, Main
- Bedroom 1: Bedroom - Hardwood Floor, 14 x 11, Main
Other Rooms
- Living Room: Living Room - Balcony/Deck, Hardwood Floor, 23 x 13, Main
- Family Room: Family Room - Balcony/Deck, Built-Ins, Hardwood Floor, 13 x 11, Main
- Eat In Kitchen: Eat-In Kitchen - Country, Wood Stove, Hardwood Floor, 19 x 12, Main
- Laundry: Main Level
Exterior
- Exterior Features: Deck
Parking
- Garage: Yes
- Attached garage: Yes
- Garage Spaces: 1
- Parking: Attached Garage
Location
- County: Litchfield
- Neighborhood: Washington Depot
- Driving Directions: Rte 47 in the depot to River Rd. At split stay left. House on left.
School Information
- Elementary School: Per Board of Ed
- Middle School: Regional District 12
- High School: Regional District 12
Community
- Community Name: Washington Depot
Heating & Cooling
- Cooling Type: Central Air
- Heating Type: Hot Air, Oil
- Heating Fuel: Oil
- Water Heater: Oil, Domestic
Utilities
- Sewer: Septic
- Water: Private Well
Structural Information
- Architectural Style: Ranch
- Construction Status: No/Resale
- Exterior Const.: Wood
- Basement Desc.: Full
- Roof: Asphalt Shingle
- Attic: Yes
- Square Feet: 2,261
- Above Ground: 1,511 Sq. Ft.
- Below Ground: 750 Sq. Ft.
- Year Built: 1985
Lot Features
- Lot Size (Acres): 2.07
- Zoning: R-1
- Lot Description: Level Lot
Water Features
- Water Front: Yes
- Water View: Yes
- Water Front Desc.: River, Walk to Water
Financial Considerations
- Assessment Amount: $398,370
- Tax Year: July 2026-June 2027
Disclosures and Reports
- Property ID: 2139450
Listed by Klemm Real Estate Inc, Maria Taylor

Get Pre-Approved Today
Schools
Schools serving 122 River Rd
School District:Regional School District 12
| Name | Grades | Distance |
|---|---|---|
Washington Primary School 11 School St., Washington, CT 06794 | PK-5 | 0.9 mi |
Shepaug Valley School 159 South Street, Washington, CT 06793 | 6-12 | 1.9 mi |
Disclaimer:
School attendance boundaries provided by ATTOM Data Solutions and are for reference only. Contact the school directly to verify enrollment eligibility.
Price & Sales History for 122 River Rd
Date
Details
Price
Change
Source
9/15/2026
Price Reduced
$875,000
-7.8%
MLS
8/15/2026
Listed
$949,000
321.78%
MLS
7/10/1998
Sold
$225,000
—
Public Record
Disclaimer: Historical sales information is derived from public records provided by the county offices. Information is not guaranteed and should be independently verified.
Tax History
Tax History for 122 River Rd
Year
Property Taxes
Change
Tax Assessment
Change
2025
$4,322
—
$398,370
—
2023
$4,322
13%
$398,370
48%
2023
$3,826
—
$268,510
—
2022
$3,826
—
$268,510
—
2021
$3,826
—
$268,510
—
2020
$3,826
—
$268,510
—
2019
$3,826
3%
$268,510
3%
2018
$3,700
—
$259,670
—
2017
$3,700
—
$259,670
—
2016
$3,700
4%
$259,670
—
2015
$3,570
2%
$259,670
—
2014
$3,506
5%
$259,670
-8%
2011
$3,328
—
$283,230
—
Disclaimer: Historical tax information is derived from public records provided by the county offices. Information is not guaranteed and should be independently verified.
Estimate the Cost
Estimate the Cost for 122 River Rd
122 River Road, Washington, CT 06794 (MLS# 24198832) is a Single Family property with 2 bedrooms and 2 full bathrooms. 122 River Road is currently listed for $875,000 and was received on August 13, 2026. Want to learn more about 122 River Road? Do you have questions about finding other Single Family real estate for sale in Washington Depot? You can browse all Washington Depot real estate or contact a Coldwell Banker agent to request more information.