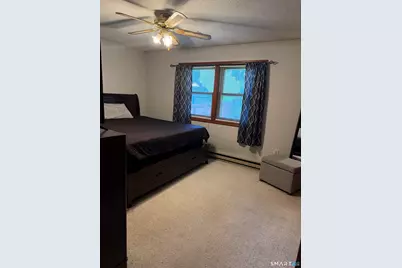
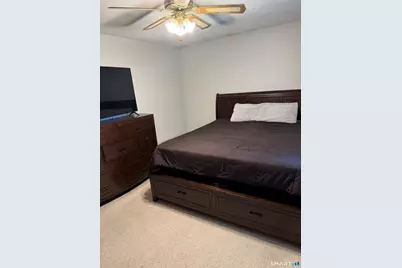
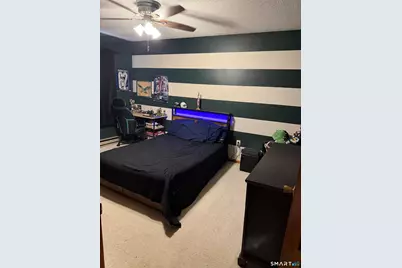
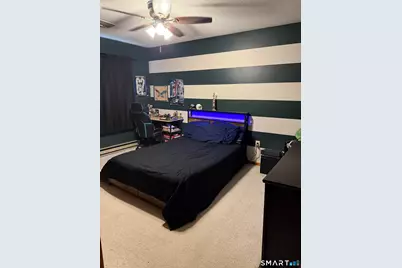
This is a carousel with tiles that activate property listing cards. Use the previous and next buttons to navigate.
1/28
$350,000 Just Listed
This is a carousel with tiles that activate property listing cards. Use the previous and next buttons to navigate.
1/28
Property Description
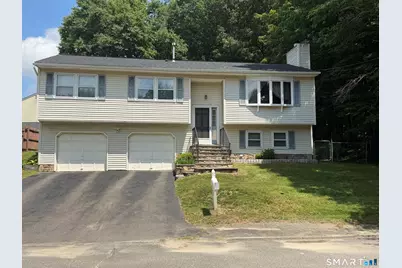
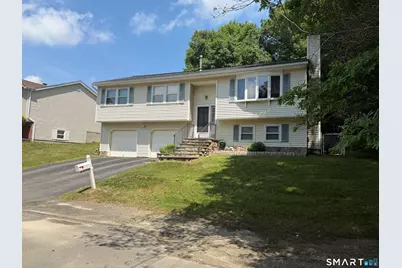
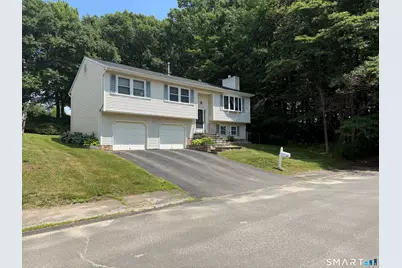
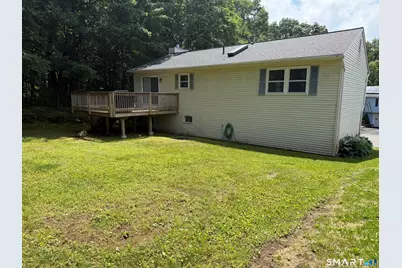
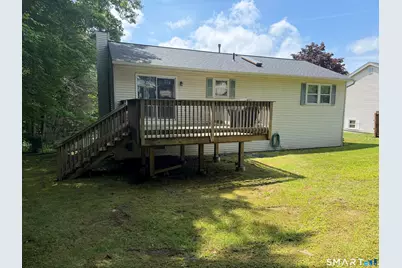
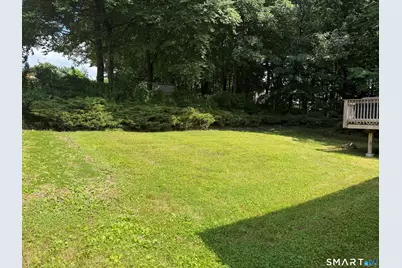
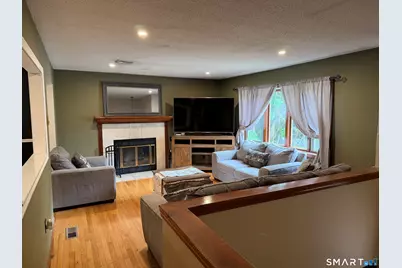
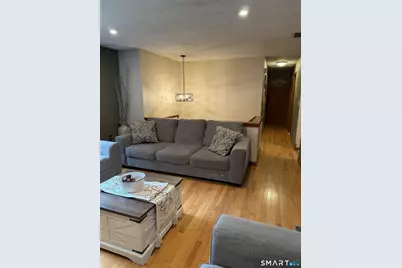
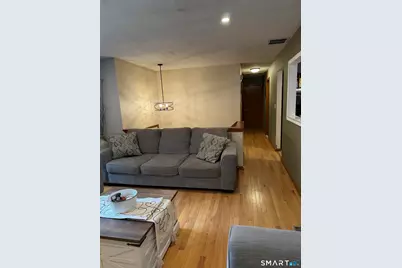
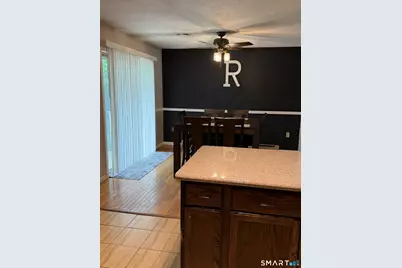
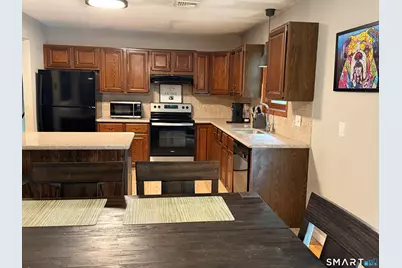
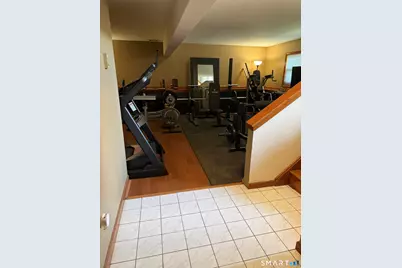
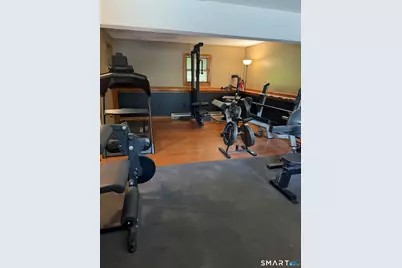
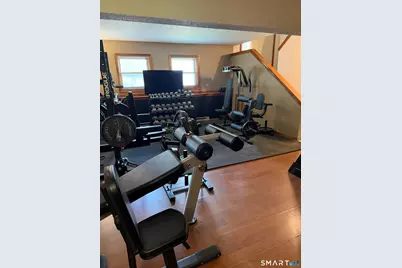
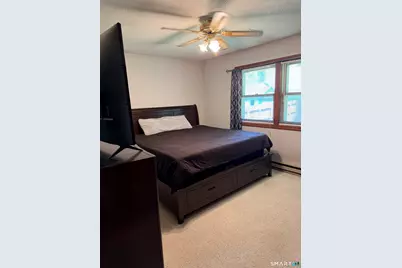
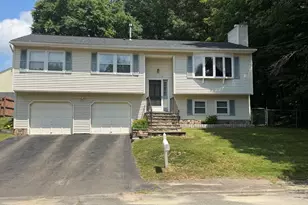
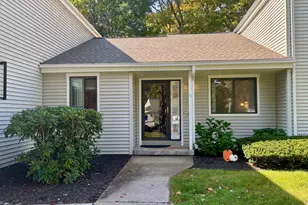
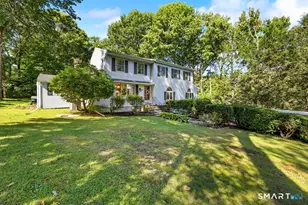
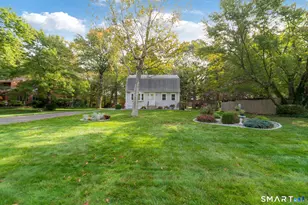
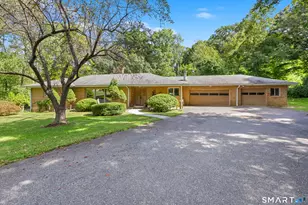
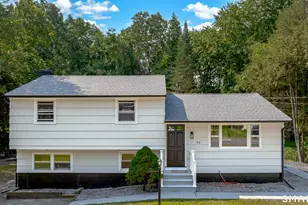
Well Maintained 7Rm 3Br 2 Full Bath's Raised Ranch Located At The End Of A Culdesac in The Desirable East End Location, Finished Basement Currently Being Used As A Full Size Gym That Can Easily Be Converted To A 4Th Br /Family Room, Living Space Is Approximately Over 1500 Sq Ft, Fully Applianced Kitchen With Granite Counter Tops, Central Air, Newer Roof & Gutters Approximately 3 Yrs, Newer Hw Heater, Sliding Doors Off The Kitchen Leading To Generously Size Deck, Private & Fenced in Back Yard. Inspections Will Be Solely For Informational Purposes Only, All Offers Will Be Contingent On Sellers Finding Suitable Housing
Full Property Details
Full Property Details for 11 Batesmoor Rd
General
- Price: $350,000
- Taxes: (July 2025-June 2026)
- Status: Active
- Type: Single Family
- Source: SMARTMLS
- MLS ID: 24189249
- Updated: 7/6/2026
- Added to Site: 1 day(s) ago
Interior
- Number of Rooms: 7
- Fireplace: Yes
- Number of Fireplaces: 1
- Appliances: Electric Range, Oven/Range, Microwave, Refrigerator, Dishwasher
Rooms
Bathrooms
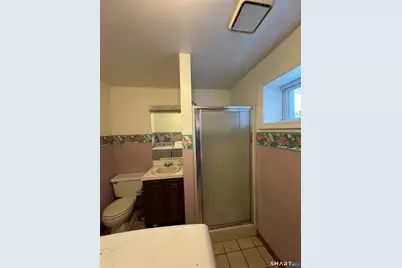
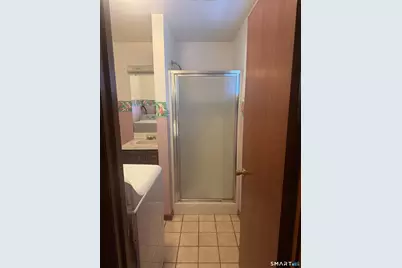
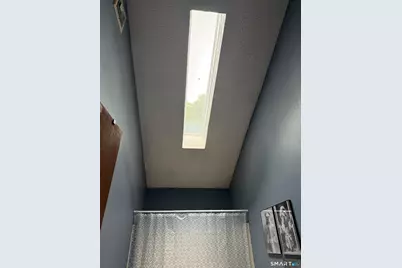
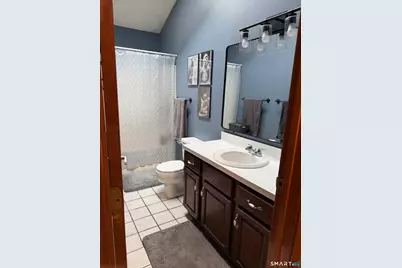
- Total Bathrooms: 2
- Full Bathrooms: 2
Bedrooms
- Total Bedrooms: 3
- Primary Bedroom: Primary Bedroom, Main
- Bedroom 1: Bedroom, Main
- Bedroom 2: Bedroom, Main
Other Rooms
- Living Room: Living Room, Main
- Dining Room: Dining Room, Main
Parking
- Garage: Yes
- Garage Spaces: 2
- Parking: Under House Garage
Location
- County: New Haven
- Neighborhood: East End
- Driving Directions: GPS
School Information
- Elementary School: Per Board of Ed
- High School: Per Board of Ed
Community
- Community Name: East End
Heating & Cooling
- Cooling Type: Central Air
- Heating Type: Baseboard, Electric, Propane
- Heating Fuel: Electric, Propane
- Water Heater: Domestic
Utilities
- Sewer: Public Sewer Connected
- Water: Public Water Connected
Structural Information
- Architectural Style: Raised Ranch
- Construction Status: No/Resale
- Exterior Const.: Vinyl Siding
- Basement Desc.: Full, Fully Finished
- Roof: Asphalt Shingle
- Attic: Yes
- Square Feet: 1,186
- Above Ground: 1,186 Sq. Ft.
- Year Built: 1986
Lot Features
- Lot Size (Acres): 0.29
- Zoning: RS
- Lot Description: Lightly Wooded, Level Lot, On Cul-De-Sac
Financial Considerations
- Assessment Amount: $179,550
- Tax Year: July 2025-June 2026
Disclosures and Reports
- Property ID: 1379092
Listed by Great Estates, CT, Alexander Cruz

Get Pre-Approved Today
Price & Sales History for 11 Batesmoor Rd
Date
Details
Price
Change
Source
7/06/2026
Listed
$350,000
113.41%
MLS
12/21/2016
Sold
$164,000
—
Public Record
Disclaimer: Historical sales information is derived from public records provided by the county offices. Information is not guaranteed and should be independently verified.
Tax History
Tax History for 11 Batesmoor Rd
Year
Property Taxes
Change
Tax Assessment
Change
2024
$8,076
-9%
$179,550
—
2023
$8,877
-9%
$179,550
—
2023
$9,730
49%
$179,550
65%
2022
$6,537
—
$108,570
—
2021
$6,537
—
$108,570
—
2020
$6,537
—
$108,570
—
2019
$6,537
—
$108,570
—
2018
$6,537
7%
$108,570
7%
2017
$6,135
—
$101,900
—
2016
$6,135
3%
$101,900
—
2015
$5,933
—
$101,900
—
2014
$5,933
2%
$101,900
—
2013
$5,806
—
$101,900
—
2011
$5,806
—
$101,900
—
Disclaimer: Historical tax information is derived from public records provided by the county offices. Information is not guaranteed and should be independently verified.
Estimate the Cost
Estimate the Cost for 11 Batesmoor Rd
11 Batesmoor Road, Waterbury, CT 06705 (MLS# 24189249) is a Single Family property with 3 bedrooms and 2 full bathrooms. 11 Batesmoor Road is currently listed for $350,000 and was received on July 06, 2026. Want to learn more about 11 Batesmoor Road? Do you have questions about finding other Single Family real estate for sale in Waterbury? You can browse all Waterbury real estate or contact a Coldwell Banker agent to request more information.