No photo available
$315,000 Just Listed
No photo available
Property Description
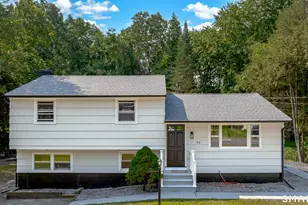
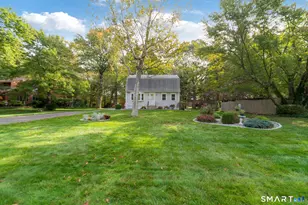
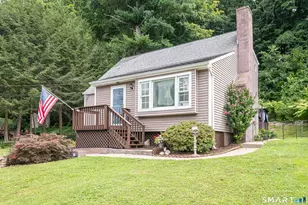
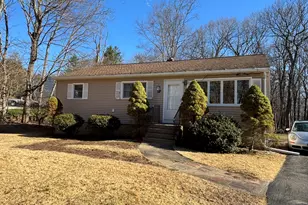
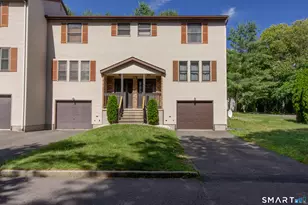
Welcome to 38 Albion Street! This spacious 3-bedroom, 2.5-bath single-family home offers a unique and flexible layout with plenty of possibilities. One of the standout features is the in-law suite, providing additional living space that's perfect for extended family, guests, a home office, or a private retreat. For buyers looking for even more potential, the layout may offer an opportunity for future conversion to a two-family, subject to city approvals and zoning requirements. The home also features a boiler that is only approximately one year old and plenty of opportunity to add your own personal touches and build value. Conveniently located near shopping, dining, major highways, and everyday amenities. Whether you're looking for extra space, multigenerational living, or a home with future potential, 38 Albion Street is one you'll want to see. Schedule your private showing today!
Full Property Details
Full Property Details for 38 Albion St
General
- Price: $315,000
- Taxes: (July 2026-June 2027)
- Status: Active
- Type: Single Family
- Source: SMARTMLS
- MLS ID: 24211909
- Updated: 10/8/2026
- Added to Site: 8 day(s) ago
Interior
- Number of Rooms: 6
- Appliances: Gas Range, Microwave, Refrigerator, Dishwasher
Rooms
Bathrooms
- Total Bathrooms: 3
- Full Bathrooms: 2
- Half Bathrooms: 1
Bedrooms
- Total Bedrooms: 3
- Primary Bedroom: Primary Bedroom, Upper
- Bedroom 1: Bedroom, Main
- Bedroom 2: Bedroom, Upper
Other Rooms
- Living Room: Living Room, Main
- Dining Room: Dining Room, Main
- In-Law/Au Pair Suite: Yes
Exterior
- Color: gray
Location
- County: New Haven
- Neighborhood: East End
- Driving Directions: I-84 to Exit 23. Follow Hamilton Ave, then turn onto Albion Street. Property is located at 38 Albion St.
School Information
- Elementary School: Hopeville
- High School: Crosby
Community
- Community Name: East End
Heating & Cooling
- Cooling Type: Ceiling Fans
- Heating Type: Hot Water, Oil
- Heating Fuel: Oil
- Water Heater: Domestic, Tank Size Unknown
Utilities
- Sewer: Public Sewer Connected
- Water: Public Water Connected
Structural Information
- Architectural Style: Colonial
- Construction Status: No/Resale
- Exterior Const.: Vinyl Siding, Cement Block
- Basement Desc.: Full, Unfinished
- Roof: Asphalt Shingle
- Square Feet: 1,634
- Above Ground: 1,634 Sq. Ft.
- Year Built: 1916
Lot Features
- Lot Size (Acres): 0.08
- Zoning: RM
- Lot Description: Level Lot
Financial Considerations
- Assessment Amount: $114,310
- Tax Year: July 2026-June 2027
Disclosures and Reports
- Property ID: 1386775
Listed by Luxe Realty LLC, Danny Crawford

Get Pre-Approved Today
Price & Sales History for 38 Albion St
Date
Details
Price
Change
Source
10/01/2026
Listed
$315,000
257.95%
MLS
3/08/2004
Sold
$88,000
—
Public Record
Disclaimer: Historical sales information is derived from public records provided by the county offices. Information is not guaranteed and should be independently verified.
Tax History
Tax History for 38 Albion St
Year
Property Taxes
Change
Tax Assessment
Change
2024
$5,142
-9%
$114,310
—
2023
$5,651
-9%
$114,310
—
2023
$6,194
50%
$114,310
66%
2022
$4,142
—
$68,790
—
2021
$4,142
—
$68,790
—
2020
$4,142
—
$68,790
—
2019
$4,142
7%
$68,790
7%
2018
$3,873
5%
$64,330
5%
2017
$3,701
—
$61,470
—
2016
$3,701
3%
$61,470
—
2015
$3,579
2%
$61,470
—
2011
$3,503
—
$61,470
—
Disclaimer: Historical tax information is derived from public records provided by the county offices. Information is not guaranteed and should be independently verified.
Estimate the Cost
Estimate the Cost for 38 Albion St
38 Albion Street, Waterbury, CT 06705 (MLS# 24211909) is a Single Family property with 3 bedrooms, 2 full bathrooms and 1 partial bathroom. 38 Albion Street is currently listed for $315,000 and was received on October 01, 2026. Want to learn more about 38 Albion Street? Do you have questions about finding other Single Family real estate for sale in Waterbury? You can browse all Waterbury real estate or contact a Coldwell Banker agent to request more information.