This is a carousel with tiles that activate property listing cards. Use the previous and next buttons to navigate.
1/1
$275,000
This is a carousel with tiles that activate property listing cards. Use the previous and next buttons to navigate.
1/1
Property Description
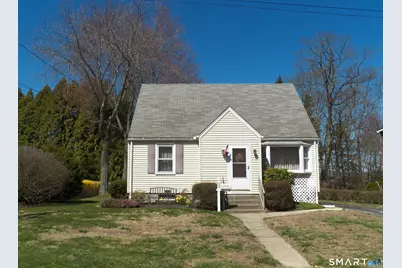
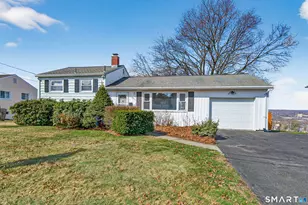
First time available! Walk to East Mountain Golf Course, Park & Reservoir and Wendell L. Cross School. Wonderful opportunity to make this classic East Mountain Cape Cod your very own. This home features a flexible, open floorplan, vinyl siding, detached garage and beautiful level landscaped lot with stone wall. The side porch/ mudroom leads to a remodeled eat-in kitchen with dishwasher, refrigerator, microwave and natural gas oven/ range. Natural light from the kitchen fills the large living room with bay window and front entryway with closet. Currently open to additional first floor living/den area, the first floor primary bedroom area with built-ins can be enclosed to make 6 rooms total. Field card lists 3 bedrooms. Amenities include remodeled tile first floor full bath, city water & sewer, gas heat & hot water. The partially finished lower level has separate thermostat and offers potential living space, laundry room/ shop area and a 2nd bathroom which is functional but needs work. Square footage does not include enclosed porches or basement area. Walk to The Mountain Grille at East Mountain Golf Course clubhouse with its massive stone fireplace and great views for breakfast, lunch or dinner.
Full Property Details
Full Property Details for 60 Rockledge Dr
General
- Sold For: $275,000
- Taxes: (July 2025-June 2026)
- Status: Closed
- Type: Single Family
- Source: SMARTMLS
- MLS ID: 24160966
- Added to Site: 48 day(s) ago
Interior
- Number of Rooms: 5
- Rooms/Areas: Foyer, Mud Room, Workshop
- Interior Features: Cable - Available, Open Floor Plan
- Appliances: Gas Range, Microwave, Refrigerator, Dishwasher, Washer, Dryer
Rooms
Bathrooms
- Total Bathrooms: 2
- Full Bathrooms: 2
- Full Bath: Stall Shower, Concrete Floor, Lower
Bedrooms
- Total Bedrooms: 3
- Primary Bedroom: Primary Bedroom - Book Shelves, Beams, Ceiling Fan, Wall/Wall Carpet, 23 x 11, Main
- Bedroom 1: Bedroom - Built-Ins, Ceiling Fan, Wall/Wall Carpet, 11 x 11.5, Upper
- Bedroom 2: Bedroom - Built-Ins, Ceiling Fan, Wall/Wall Carpet, 14.75 x 11.5, Upper
Other Rooms
- Living Room: Living Room - Bay/Bow Window, Ceiling Fan, Wall/Wall Carpet, Hardwood Floor, 11.5 x 14, Main
- Eat In Kitchen: Eat-In Kitchen - Remodeled, Ceiling Fan, Laminate Floor, 11.3 x 9, Main
- Laundry: Lower Level
Exterior
- Exterior Features: Porch-Enclosed, Sidewalk, Porch, Deck, Stone Wall, Patio
Parking
- Garage: Yes
- Garage Spaces: 1
- Total Spaces: 4
- Parking: Detached Garage, Off Street Parking, Driveway
Location
- County: New Haven
- Neighborhood: East Mountain
- Driving Directions: Peach Orchard RD to Rockledge DR.
School Information
- Elementary School: Wendell L. Cross
- High School: Crosby
Community
- Community Name: East Mountain
Heating & Cooling
- Cooling Type: Ceiling Fans, Window Unit
- Heating Type: Hot Water, Electric, Natural Gas
- Heating Fuel: Electric, Natural Gas
- Water Heater: Natural Gas, Upright Tank
Utilities
- Sewer: Public Sewer Connected
- Water: Public Water Connected
Structural Information
- Architectural Style: Cape Cod
- Construction Status: No/Resale
- Exterior Const.: Vinyl Siding
- Basement Desc.: Full, Heated, Sump Pump, Interior Access, Partially Finished, Concrete Floor, Full With Hatchway
- Roof: Shingle
- Attic: Yes
- Disability Access: Bath Grab Bars, Hard/Low Nap Floors
- Square Feet: 1,080
- Above Ground: 1,080 Sq. Ft.
- Year Built: 1951
Lot Features
- Lot Size (Acres): 0.18
- Driveway/Sidewalk: Paved, Asphalt
- Zoning: RS
- Lot Description: Level Lot, Professionally Landscaped, Open Lot
Water Features
- Water Front Desc.: Walk to Water
Green Features
- Energy Features: Storm Doors, Thermopane Windows
Financial Considerations
- Assessment Amount: $118,580
- Sewer Assmt: None
- Tax Year: July 2025-June 2026
Disclosures and Reports
- Property ID: 1396057
Listed by William Raveis Real Estate, Margaret Shea
Sold by Toledo Realty, Rosa Toledo

Get Pre-Approved Today
Schools
Schools serving 60 Rockledge Dr
School District:Waterbury School District
| Name | Grades | Distance |
|---|---|---|
Wendell L. Cross School 1255 Hamilton Avenue, Waterbury, CT 06706 | K-5 | 0.2 mi |
Michael F. Wallace Middle School 3465 East Main Street, Waterbury, CT 06705 | 6-8 | 2.4 mi |
Crosby High School 300 Pierpont Road, Waterbury, CT 06705 | 9-12 | 2.4 mi |
Disclaimer:
School attendance boundaries provided by ATTOM Data Solutions and are for reference only. Contact the school directly to verify enrollment eligibility.
Price & Sales History for 60 Rockledge Dr
Date
Details
Price
Change
Source
5/08/2026
Sold
$275,000
-3.34%
MLS
4/09/2026
Listed
$284,500
—
MLS
Disclaimer: Historical sales information is derived from public records provided by the county offices. Information is not guaranteed and should be independently verified.
60 Rockledge Drive, Waterbury, CT 06706 (MLS# 24160966) is a Single Family property that was sold at $275,000 on May 08, 2026. Want to learn more about 60 Rockledge Drive? Do you have questions about finding other Single Family real estate for sale in Waterbury? You can browse all Waterbury real estate or contact a Coldwell Banker agent to request more information.