This is a carousel with tiles that activate property listing cards. Use the previous and next buttons to navigate.
1/1
$280,000
This is a carousel with tiles that activate property listing cards. Use the previous and next buttons to navigate.
1/1
Property Description
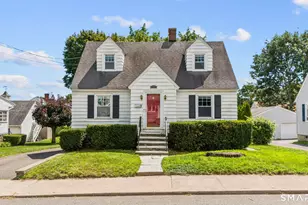
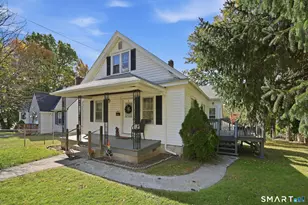
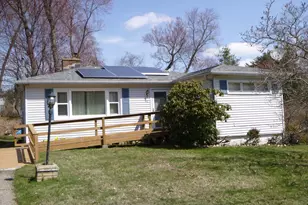
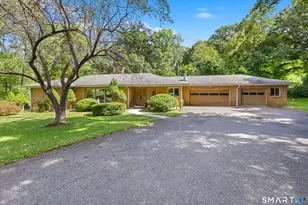
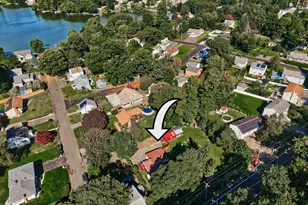
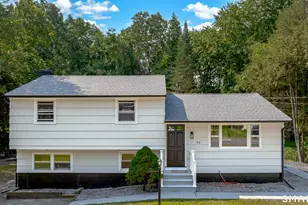
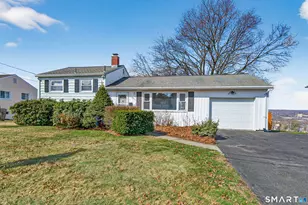
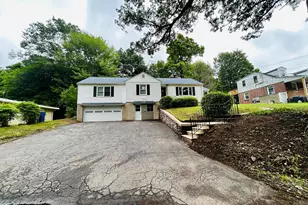
Investor potential in a desirable neighborhood! This home welcomes you with a paver walkway leading to a spacious interior. The main level features a large living room and dining room combination with a fireplace and bow window, providing plenty of natural light and an inviting atmosphere. Adjacent to the dining area are the kitchen & laundry area for added convenience. In addition, the family room offers extra living space with cathedral ceiling, ceiling fan, and slider to a wood deck overlooking a level backyard. The main floor also includes a full bathroom and three generously sized bedrooms with carpeting (possible hardwood floors underneath). The lower level offers excellent expansion potential with a half bath, a large unfinished area for future living space, and access to the two-car garage. Additional features include forced hot air heat, a gas water heater and a walk up attic. Conveniently located in a sought after neighborhood close to major highways, shopping, dining, and other local amenities, this property presents a great opportunity for investors, or those looking to add value and make it their own.
Full Property Details
Full Property Details for 38 Fleetwood Dr
General
- Sold For: $280,000
- Taxes: (July 2025-June 2026)
- Status: Closed
- Type: Single Family
- Source: SMARTMLS
- MLS ID: 24179017
- Added to Site: 77 day(s) ago
Interior
- Number of Rooms: 5
- Fireplace: Yes
- Number of Fireplaces: 1
- Appliances: Oven/Range, Refrigerator, Dishwasher
Rooms
Bathrooms
- Total Bathrooms: 2
- Full Bathrooms: 1
- Half Bathrooms: 1
Bedrooms
- Total Bedrooms: 3
- Primary Bedroom: Primary Bedroom, 14 x 12, Main
- Bedroom 1: Bedroom, 12 x 11, Main
- Bedroom 2: Bedroom, 12 x 11, Main
Other Rooms
- Living Room: Living Room - Bay/Bow Window, Combination Liv/Din Rm, Fireplace, 25 x 13, Main
- Family Room: Family Room - Cathedral Ceiling, Ceiling Fan, Sliders, 17 x 12, Main
- Kitchen: Kitchen, 13 x 12, Main
- Laundry: Main Level
Exterior
- Exterior Features: Deck
Parking
- Garage: Yes
- Attached garage: Yes
- Garage Spaces: 2
- Parking: Attached Garage
Location
- County: New Haven
- Neighborhood: East Mountain
- Driving Directions: Peach Orchard Rd to Fleetwood Dr
School Information
- Elementary School: Per Board of Ed
- High School: Per Board of Ed
Community
- Community Name: East Mountain
Heating & Cooling
- Cooling Type: None
- Heating Type: Hot Air, Oil
- Heating Fuel: Oil
- Water Heater: Natural Gas, 40 Gallon Tank
Utilities
- Sewer: Public Sewer Connected
- Water: Public Water Connected
Structural Information
- Architectural Style: Ranch
- Construction Status: No/Resale
- Exterior Const.: Vinyl Siding
- Basement Desc.: Full, Garage Access, Interior Access
- Roof: Shingle
- Attic: Yes
- Square Feet: 1,495
- Above Ground: 1,495 Sq. Ft.
- Year Built: 1953
Lot Features
- Lot Size (Acres): 0.2
- Zoning: RS
- Lot Description: Level Lot
Financial Considerations
- Assessment Amount: $143,010
- Tax Year: July 2025-June 2026
Disclosures and Reports
- Property ID: 1397181
Listed by JW Realty Group LLC, Joe Waters
Sold by New England Realty Assoc LLC, Richard Tirado

Get Pre-Approved Today
Schools
Schools serving 38 Fleetwood Dr
School District:Waterbury School District
| Name | Grades | Distance |
|---|---|---|
Wendell L. Cross School 1255 Hamilton Avenue, Waterbury, CT 06706 | K-5 | 0.4 mi |
Michael F. Wallace Middle School 3465 East Main Street, Waterbury, CT 06705 | 6-8 | 2.4 mi |
Crosby High School 300 Pierpont Road, Waterbury, CT 06705 | 9-12 | 2.4 mi |
Disclaimer:
School attendance boundaries provided by ATTOM Data Solutions and are for reference only. Contact the school directly to verify enrollment eligibility.
Price & Sales History for 38 Fleetwood Dr
Date
Details
Price
Change
Source
7/15/2026
Sold
$280,000
19.15%
MLS
6/08/2026
Listed
$235,000
—
MLS
Disclaimer: Historical sales information is derived from public records provided by the county offices. Information is not guaranteed and should be independently verified.
38 Fleetwood Drive, Waterbury, CT 06706 (MLS# 24179017) is a Single Family property that was sold at $280,000 on July 15, 2026. Want to learn more about 38 Fleetwood Drive? Do you have questions about finding other Single Family real estate for sale in Waterbury? You can browse all Waterbury real estate or contact a Coldwell Banker agent to request more information.