This is a carousel with tiles that activate property listing cards. Use the previous and next buttons to navigate.
1/1
$350,000
This is a carousel with tiles that activate property listing cards. Use the previous and next buttons to navigate.
1/1
Property Description
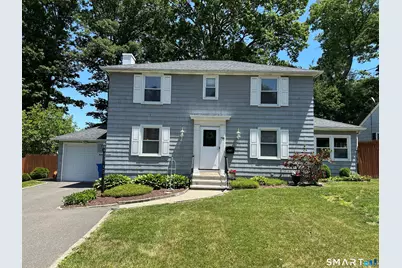
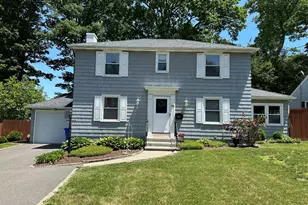
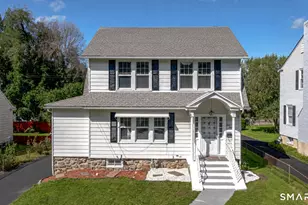
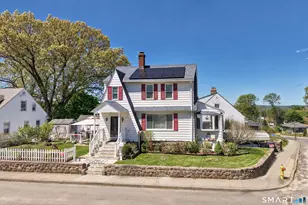
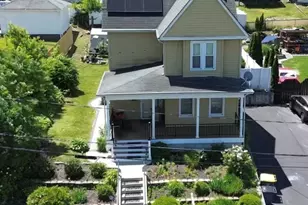
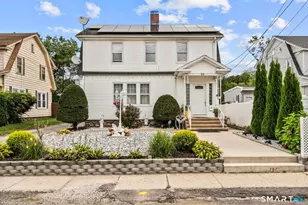
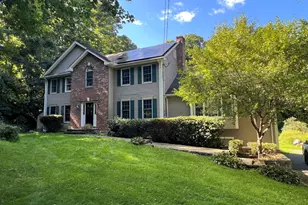
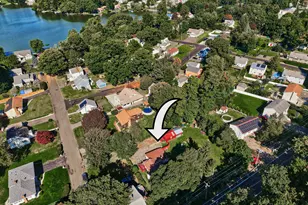
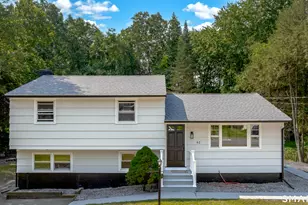
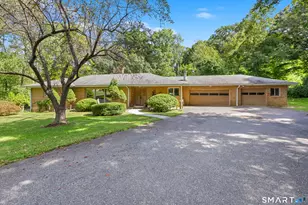
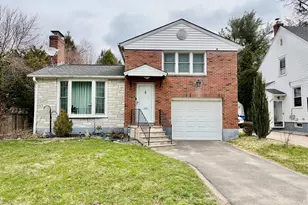
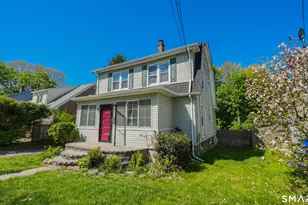
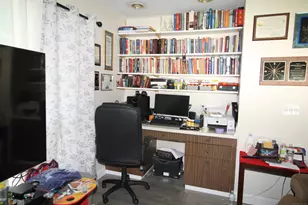
Come preview this classic colonial with modern comfort. The main level offers a huge living room with a fireplace and a bay window letting in lots of natural light, a dining room with plenty of space to host dinner parties, the kitchen has a pantry and lots of counter space for prepping meals, a half bath and an office with privacy doors, a bow window and built-ins. The upper level has three spacious bedrooms all with gleaming hardwood floors and a full bathroom. The lower level has a family room with three storage closets and an unfinished room with a cedar closet, additional storage space, a slop sink and laundry area. One car attached garage. Enjoy the summer days in the level private fenced-in back yard with a firepit area and storage shed. Upgrades over the last 10 years include new windows, new roof, new high-efficiency Navien natural gas heat and hot water heater with a wifi capable thermostat, new electrical box and wiring. Conveniently located close to Route 8, shopping and resturants and within walking distance to Fulton Park's brand new pool and pool house, walking trails, basketball courts, baseball fields, tennis courts, picnic areas and a fishing pond.
Full Property Details
Full Property Details for 798 Cooke St
General
- Sold For: $350,000
- Taxes: (July 2026-June 2027)
- Status: Closed
- Type: Single Family
- Source: SMARTMLS
- MLS ID: 24181156
- Added to Site: 79 day(s) ago
Interior
- Number of Rooms: 8
- Interior Features: Auto Garage Door Opener, Security System
- Fireplace: Yes
- Number of Fireplaces: 1
- Appliances: Gas Range, Microwave, Refrigerator, Dishwasher
Rooms
Bathrooms
- Total Bathrooms: 2
- Full Bathrooms: 1
- Half Bathrooms: 1
Bedrooms
- Total Bedrooms: 3
- Primary Bedroom: Primary Bedroom - Ceiling Fan, Hardwood Floor, 17 x 13, Upper
- Bedroom 1: Bedroom - Ceiling Fan, Hardwood Floor, 12 x 11, Upper
- Bedroom 2: Bedroom - Ceiling Fan, Hardwood Floor, 15 x 12, Upper
Other Rooms
- Living Room: Living Room - Bay/Bow Window, Fireplace, Hardwood Floor, 24 x 13, Main
- Family Room: Family Room, 20 x 14, Lower
- Kitchen: Kitchen - Eating Space, Laminate Floor, 12 x 12, Main
- Dining Room: Dining Room - Hardwood Floor, 13 x 12, Main
- Office: Office - Bay/Bow Window, Book Shelves, Built-Ins, 11 x 9, Main
- Laundry: Lower Level
Exterior
- Exterior Features: Sidewalk, Shed, Gutters, Lighting
- Color: Grey
Parking
- Garage: Yes
- Attached garage: Yes
- Garage Spaces: 1
- Total Spaces: 4
- Parking: Attached Garage, Driveway
Location
- County: New Haven
- Neighborhood: Overlook
- Driving Directions: Chase Ave to Cooke Street. GPS friendly.
School Information
- Elementary School: Per Board of Ed
- High School: Per Board of Ed
Community
- Community Name: Overlook
Heating & Cooling
- Cooling Type: Wall Unit
- Heating Type: Hot Water, Natural Gas
- Heating Fuel: Natural Gas
- Water Heater: Natural Gas, Domestic
Utilities
- Sewer: Public Sewer Connected
- Water: Public Water Connected
Structural Information
- Architectural Style: Colonial
- Construction Status: No/Resale
- Exterior Const.: Shake
- Basement Desc.: Full, Storage, Garage Access, Partially Finished
- Roof: Asphalt Shingle
- Attic: Yes
- Square Feet: 2,032
- Above Ground: 1,632 Sq. Ft.
- Below Ground: 400 Sq. Ft.
- Year Built: 1948
Lot Features
- Lot Size (Acres): 0.18
- Driveway/Sidewalk: Paved
- Zoning: RL
- Lot Description: Fence - Privacy, Level Lot
Green Features
- Energy Features: Programmable Thermostat, Ridge Vents, Storm Doors, Thermopane Windows
Financial Considerations
- Assessment Amount: $146,650
- Tax Year: July 2026-June 2027
Disclosures and Reports
- Property ID: 1370274
Listed by Pavlik Real Estate LLC, Anne Krings E-Pro
Sold by eXp Realty, The Pina Team at EXP Realty, Karla Vargas Ortiz

Get Pre-Approved Today
Schools
Schools serving 798 Cooke St
School District:Waterbury School District
| Name | Grades | Distance |
|---|---|---|
F. J. Kingsbury School 220 Columbia Boulevard, Waterbury, CT 06710 | K-5 | 0.6 mi |
North End Middle School 534 Bucks Hill Road, Waterbury, CT 06704 | 6-8 | 1.9 mi |
Wilby High School 568 Bucks Hill Road, Waterbury, CT 06704 | 9-12 | 1.9 mi |
Disclaimer:
School attendance boundaries provided by ATTOM Data Solutions and are for reference only. Contact the school directly to verify enrollment eligibility.
Price & Sales History for 798 Cooke St
Date
Details
Price
Change
Source
8/21/2026
Sold
$350,000
12.9%
MLS
6/08/2026
Listed
$310,000
—
MLS
Disclaimer: Historical sales information is derived from public records provided by the county offices. Information is not guaranteed and should be independently verified.
798 Cooke Street, Waterbury, CT 06710 (MLS# 24181156) is a Single Family property that was sold at $350,000 on August 21, 2026. Want to learn more about 798 Cooke Street? Do you have questions about finding other Single Family real estate for sale in Waterbury? You can browse all Waterbury real estate or contact a Coldwell Banker agent to request more information.