Full Property Details for 17 Seaview Ter
General
- Sold For: $815,000
- HOA FEE: $32/month
- HOA FEE FREQ.: Annually
- Taxes: (July 2026-June 2027)
- Status: Closed
- Type: Single Family
- Source: SMARTMLS
- MLS ID: 24200052
- Added to Site: 51 day(s) ago
Interior
- Number of Rooms: 8
- Interior Features: Auto Garage Door Opener, Cable - Pre-wired, Open Floor Plan
- Fireplace: Yes
- Number of Fireplaces: 1
- Appliances: Gas Range, Oven/Range, Microwave, Refrigerator, Dishwasher, Disposal, Washer, Dryer
Rooms
- Total Bathrooms: 3
- Full Bathrooms: 2
- Half Bathrooms: 1
- Total Bedrooms: 4
- Primary Bedroom: Primary Bedroom - Ceiling Fan, Full Bath, Stall Shower, Walk-In Closet, Wall/Wall Carpet, 16 x 16, Upper
- Bedroom 1: Bedroom - Ceiling Fan, 10 x 11, Upper
- Bedroom 2: Bedroom - Ceiling Fan, 11 x 9, Upper
- Bedroom 3: Bedroom - Ceiling Fan, 16 x 11, Upper
- Living Room: Living Room - Balcony/Deck, Ceiling Fan, Fireplace, Hardwood Floor, 18 x 23, Main
- Kitchen: Kitchen - Balcony/Deck, Granite Counters, Island, Hardwood Floor, 12 x 11, Main
- Dining Room: Dining Room - Hardwood Floor, 13 x 11, Main
- Laundry: Upper Level
Exterior
Parking
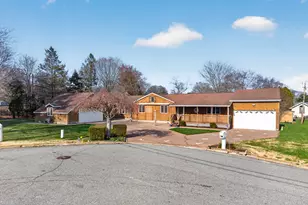
- Garage: Yes
- Attached garage: Yes
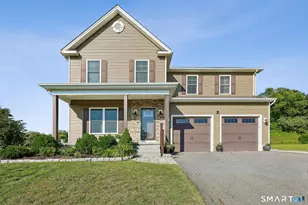
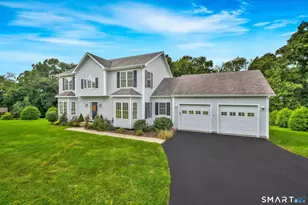
- Garage Spaces: 2
- Parking: Attached Garage
Location
- County: New London
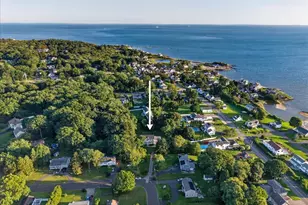
- Driving Directions: I-95 to Exit 81 (Cross Road). Follow Spithead Road to the end, turn right onto Rope Ferry Road, then turn right onto Sea View Terrace. The property is on the left.
School Information
- Elementary School: Per Board of Ed
- Middle School: Per Board of Ed
- Intermediate School: Per Board of Ed
- High School: Per Board of Ed
Community
- Association: Yes
- Home Owners Assn.: 1
- Assoc. Fees Include: Trash Pickup
Heating & Cooling
- Cooling Type: Central Air
- Heating Type: Hot Air, Propane
- Heating Fuel: Propane
- Water Heater: Electric, Domestic, 40 Gallon Tank
Utilities
- Sewer: Public Sewer Connected
- Water: Public Water Connected
Structural Information
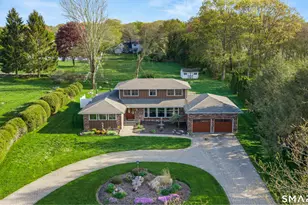
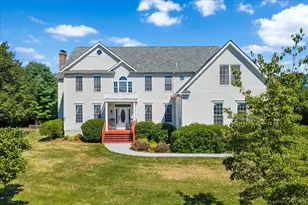
- Architectural Style: Colonial
- Construction Status: No/Resale
- Exterior Const.: Vinyl Siding
- Basement Desc.: Full, Heated, Cooled, Partially Finished, Full With Walk-Out
- Roof: Asphalt Shingle
- Attic: Yes
- Square Feet: 3,600
- Above Ground: 2,544 Sq. Ft.
- Below Ground: 1,056 Sq. Ft.
- Year Built: 2021
Lot Features
- Lot Size (Acres): 0.41
- Zoning: R-40
- Lot Description: Sloping Lot, On Cul-De-Sac
Green Features
- Energy Features: Fireplace Insert, Storm Doors, Thermopane Windows
Financial Considerations
- Association Fee: $385
- Assoc Fee Freq.: Annually
- Assessment Amount: $413,800
- Tax Year: July 2026-June 2027
Disclosures and Reports
Listed by William Raveis Real Estate, Cristina Ballelli
Sold by Jj Homes Real Estate, Llc, Jia Wu