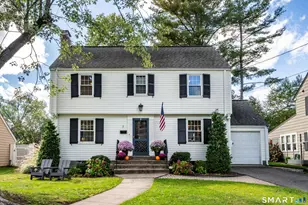
This is a carousel with tiles that activate property listing cards. Use the previous and next buttons to navigate.
1/1
$550,000
This is a carousel with tiles that activate property listing cards. Use the previous and next buttons to navigate.
1/1
Property Description
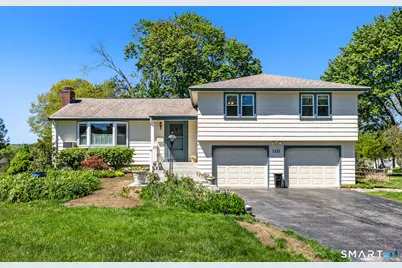
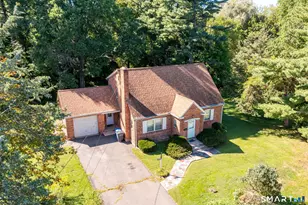
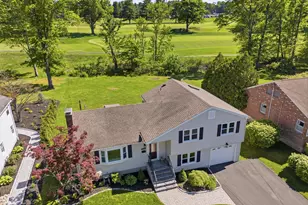
***OPEN HOUSES CANCELLED*** Welcome home to this warm and inviting split-level perfectly nestled against the lush backdrop of the beautiful Wampanoag Country Club. Offering 3 bedrooms, 2.5 bathrooms, and a spacious under-house double garage, this residence has been lovingly cared for and combines charm and everyday functionality. Step inside to a sun-filled main living area where oversized bay windows bathe the space in natural light, creating a bright and welcoming atmosphere. A cozy fireplace adds warmth and character, while built-in bookshelves provide both charm and functionality. The living room flows seamlessly into the dining area, complete with a built-in hutch ideal for displaying treasured pieces and hosting memorable dinners. The kitchen is thoughtfully designed with a double sink, generous prep space, and wooden cabinetry that provides ample storage while adding timeless warmth and charm. Just beyond the dining area, the screened porch offers an extension of the home and a place to enjoy views of the backyard and golf course beyond. Upstairs, you'll find two comfortable bedrooms and a full bath, along with a spacious primary suite featuring its own remodeled and private full bathroom. The lower level offers a welcoming family room with a convenient half bath and direct access to the patio and fully wooden-fenced backyard. Whether hosting summer barbecues, enjoying outdoors, or gathering with friends and family,
Full Property Details
Full Property Details for 1221 N Main St
General
- Sold For: $550,000
- Taxes: (July 2025-June 2026)
- Status: Closed
- Type: Single Family
- Source: SMARTMLS
- MLS ID: 24173414
- Added to Site: 56 day(s) ago
Interior
- Number of Rooms: 7
- Rooms/Areas: Mud Room
- Interior Features: Auto Garage Door Opener
- Fireplace: Yes
- Number of Fireplaces: 1
- Appliances: Oven/Range, Microwave, Range Hood, Refrigerator, Dishwasher, Disposal, Washer, Dryer
Rooms
Bathrooms
- Total Bathrooms: 3
- Full Bathrooms: 2
- Half Bathrooms: 1
- Primary Bathroom: Primary Bath - Stall, Upper
- Full Bath: Tub w/Shower, Upper
- Partial Bath: Tile Floor, Lower
Bedrooms
- Total Bedrooms: 3
- Primary Bedroom: Primary Bedroom - Ceiling Fan, Hardwood Floor, Upper
- Bedroom 1: Bedroom - Wall/Wall Carpet, Upper
- Bedroom 2: Bedroom - Ceiling Fan, Hardwood Floor, Upper
Other Rooms
- Living Room: Living Room - Bay/Bow Window, Book Shelves, Fireplace, Hardwood Floor, Main
- Family Room: Family Room - Book Shelves, Ceiling Fan, Patio/Terrace, Wall/Wall Carpet, Lower
- Kitchen: Kitchen - Ceiling Fan, Double-Sink, Main
- Dining Room: Dining Room - Built-In Hutch, Hardwood Floor, Main
- Laundry: Lower Level
Exterior
- Exterior Features: Porch-Screened, Porch-Enclosed, Sidewalk, Porch, Patio
- Color: Off White
Parking
- Garage: Yes
- Garage Spaces: 2
- Total Spaces: 4
- Parking: Under House Garage, Off Street Parking, Driveway
Location
- County: Hartford
- Driving Directions: GPS friendly!
School Information
- Elementary School: Norfeldt
- High School: Hall
Heating & Cooling
- Cooling Type: Ceiling Fans, Window Unit
- Heating Type: Hot Water, Gas In Street
- Heating Fuel: Gas In Street
- Water Heater: Natural Gas, 50 Gallon Tank
Utilities
- Sewer: Public Sewer Connected
- Water: Public Water Connected
Structural Information
- Architectural Style: Split Level
- Construction Status: No/Resale
- Exterior Const.: Shingle
- Basement Desc.: Full, Unfinished, Sump Pump, Storage, Garage Access, Concrete Floor
- Roof: Asphalt Shingle
- Attic: Yes
- Disability Access: Bath Grab Bars, Hallways 36+ Inches Wide
- Square Feet: 1,976
- Above Ground: 1,586 Sq. Ft.
- Below Ground: 390 Sq. Ft.
- Year Built: 1953
Lot Features
- Lot Size (Acres): 0.35
- Driveway/Sidewalk: Paved
- Zoning: R-13
- Lot Description: Fence - Wood, Fence - Full, Level Lot, Golf Course View
Green Features
- Energy Features: Active Solar, Ridge Vents, Storm Doors
Financial Considerations
- Assessment Amount: $211,170
- Tax Year: July 2025-June 2026
Disclosures and Reports
- Exclusions: Please inclusions/exclusions rider
- Property ID: 1903407
Listed by LPT Realty, J. Boswell Team at LPT Realty, Jessica Boswell
Sold by Simply Sold Real Estate, Chelsey O'Brien

Get Pre-Approved Today
Schools
Schools serving 1221 N Main St
School District:West Hartford School District
| Name | Grades | Distance |
|---|---|---|
Norfeldt School 35 Barksdale Road, West Hartford, CT 06117 | K-5 | 0.9 mi |
King Philip Middle School 100 King Philip Drive, West Hartford, CT 06117 | 6-8 | 0.7 mi |
Bristow Middle School 34 Highland St., West Hartford, CT 06102 | 6-8 | 2.9 mi |
Hall High School 975 North Main Street, West Hartford, CT 06117 | 9-12 | 0.5 mi |
Disclaimer:
School attendance boundaries provided by ATTOM Data Solutions and are for reference only. Contact the school directly to verify enrollment eligibility.
Price & Sales History for 1221 N Main St
Date
Details
Price
Change
Source
6/16/2026
Sold
$550,000
29.41%
MLS
5/14/2026
Listed
$425,000
—
MLS
Disclaimer: Historical sales information is derived from public records provided by the county offices. Information is not guaranteed and should be independently verified.
1221 North Main Street, West Hartford, CT 06117 (MLS# 24173414) is a Single Family property that was sold at $550,000 on June 16, 2026. Want to learn more about 1221 North Main Street? Do you have questions about finding other Single Family real estate for sale in West Hartford? You can browse all West Hartford real estate or contact a Coldwell Banker agent to request more information.