This is a carousel with tiles that activate property listing cards. Use the previous and next buttons to navigate.
1/1
$650,000
This is a carousel with tiles that activate property listing cards. Use the previous and next buttons to navigate.
1/1
Property Description
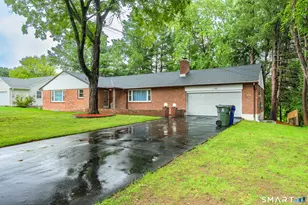
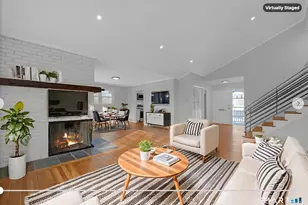
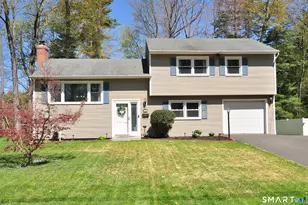
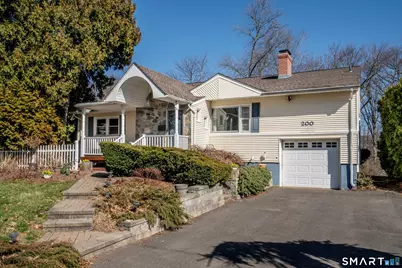
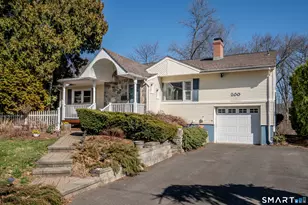
ALL OFFERS ARE DUE BY SUNDAY, 4-5-26, AT 5:00 PM. Welcome home to a beautifully maintained split-level home blending timeless mid-century modern style with thoughtful, high-end updates throughout.Set on a 0.62-acre lot backing to the woods abutting Hartford Golf Club, this property offers quiet enjoyment & convenience. The inviting front porch with a covered overhang is a perfect spot to relax & unwind. Inside, the sun-filled great room with vaulted ceilings, hardwood floors, & a striking corner fireplace with granite & stone accents. The updated kitchen is a true standout, featuring premium appliances including a GE Monogram refrigerator, Wolf oven, microwave, Bosch induction cooktop, & Bosch dishwasher. Comfort & efficiency are top of mind with major upgrades already completed, including a Navien high-efficiency gas boiler (2022), central air (2023), roof (2017), repaved driveway (2022), chimney (2024), & a whole-house generator for added peace of mind. The primary suite offers a private full bath with stall shower, & an expansive walk-in closet-complete with washer & dryer for ultimate convenience. A spacious screened porch extends your living space, overlooking the backyard-perfect for dining, entertaining, or enjoying the warmer months.The lower level provides exceptional flexibility, featuring a family room with built-ins, a 2nd fireplace & 2nd refrigerator. Two additional rooms & a half bath offer ideal space for home offices, or fitness area.
Full Property Details
Full Property Details for 200 Mohegan Dr
General
- Sold For: $650,000
- Taxes: (July 2025-June 2026)
- Status: Closed
- Type: Single Family
- Source: SMARTMLS
- MLS ID: 24157376
- Added to Site: 105 day(s) ago
Interior
- Number of Rooms: 6
- Rooms/Areas: Foyer
- Interior Features: Auto Garage Door Opener, Cable - Available
- Fireplace: Yes
- Number of Fireplaces: 2
- Appliances: Electric Cooktop, Wall Oven, Refrigerator, Icemaker, Dishwasher, Disposal, Washer, Dryer
Rooms
Bathrooms
- Total Bathrooms: 3
- Full Bathrooms: 2
- Half Bathrooms: 1
Bedrooms
- Total Bedrooms: 3
- Primary Bedroom: Primary Bedroom - Ceiling Fan, Dressing Room, Full Bath, Stall Shower, Walk-In Closet, Laminate Floor, 17.4 x 11.1, Upper
- Bedroom 1: Bedroom - Laminate Floor, 12 x 11.1, Upper
- Bedroom 2: Bedroom - Laminate Floor, 12.8 x 11.1, Upper
Other Rooms
- Living Room: Living Room - Vaulted Ceiling, Fireplace, Hardwood Floor, 21.6 x 16.2, Main
- Family Room: Family Room - Built-Ins, Fireplace, Sliders, Tile Floor, 21.2 x 15.8, Lower
- Kitchen: Kitchen - Remodeled, Breakfast Bar, Built-Ins, Corian Counters, Eating Space, Tile Floor, 12.1 x 9.1, Main
- Dining Room: Dining Room - Remodeled, Built-Ins, Granite Counters, Dry Bar, Tile Floor, 13.5 x 9, Main
- Study: Book Shelves, Built-Ins, Half Bath, Laminate Floor, 12.2 x 10.9, Lower
- Laundry: Upper Level
- Other Room 1: Other - Wall/Wall Carpet, 12.1 x 11, Lower
Exterior
- Exterior Features: Porch-Screened, Sidewalk, Porch, Gutters
Parking
- Garage: Yes
- Attached garage: Yes
- Garage Spaces: 1
- Parking: Attached Garage
Location
- County: Hartford
- Driving Directions: Simsbury Rd or Albany Ave to Mohegan Dr. #200 is between Carlyle and Hilldale on east side of street.
School Information
- Elementary School: Aiken
- High School: Hall
Heating & Cooling
- Cooling Type: Central Air
- Heating Type: Hot Water, Natural Gas
- Heating Fuel: Natural Gas
- Water Heater: Electric, Domestic, 40 Gallon Tank
Utilities
- Sewer: Public Sewer Connected
- Water: Public Water Connected
Structural Information
- Architectural Style: Split Level
- Construction Status: No/Resale
- Exterior Const.: Vinyl Siding
- Basement Desc.: Partial, Partially Finished
- Roof: Asphalt Shingle
- Attic: Yes
- Square Feet: 2,420
- Above Ground: 1,680 Sq. Ft.
- Below Ground: 740 Sq. Ft.
- Year Built: 1956
Lot Features
- Lot Size (Acres): 0.62
- Zoning: R-13
- Lot Description: Lightly Wooded, Level Lot
Green Features
- Energy Features: Generator, Thermopane Windows
Financial Considerations
- Assessment Amount: $246,300
- Tax Year: July 2025-June 2026
Disclosures and Reports
- Property ID: 1902308
Get Pre-Approved Today
Schools
Schools serving 200 Mohegan Dr
School District:West Hartford School District
| Name | Grades | Distance |
|---|---|---|
Aiken School 212 King Philip Drive, West Hartford, CT 06117 | PK-5 | 0.5 mi |
King Philip Middle School 100 King Philip Drive, West Hartford, CT 06117 | 6-8 | 0.5 mi |
Bristow Middle School 34 Highland St., West Hartford, CT 06102 | 6-8 | 2.3 mi |
Hall High School 975 North Main Street, West Hartford, CT 06117 | 9-12 | 0.9 mi |
Disclaimer:
School attendance boundaries provided by ATTOM Data Solutions and are for reference only. Contact the school directly to verify enrollment eligibility.
Price & Sales History for 200 Mohegan Dr
Date
Details
Price
Change
Source
6/03/2026
Sold
$650,000
25%
MLS
4/03/2026
Listed
$520,000
—
MLS
Disclaimer: Historical sales information is derived from public records provided by the county offices. Information is not guaranteed and should be independently verified.
200 Mohegan Drive, West Hartford, CT 06117 (MLS# 24157376) is a Single Family property that was sold at $650,000 on June 03, 2026. This property was listed by Meyerson Soto Byrnes Team at Coldwell Banker Realty from our West Hartford Office.Want to learn more about 200 Mohegan Drive? Do you have questions about finding other Single Family real estate for sale in West Hartford? You can browse all West Hartford real estate or contact a Coldwell Banker agent to request more information.