This is a carousel with tiles that activate property listing cards. Use the previous and next buttons to navigate.
1/1
$655,000
This is a carousel with tiles that activate property listing cards. Use the previous and next buttons to navigate.
1/1
Property Description
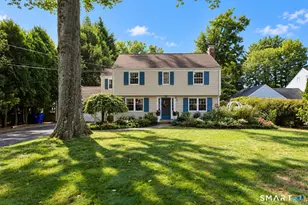
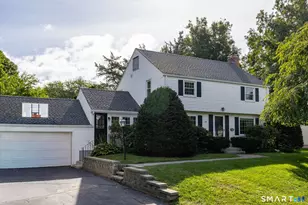
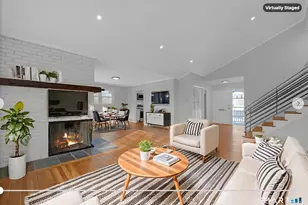
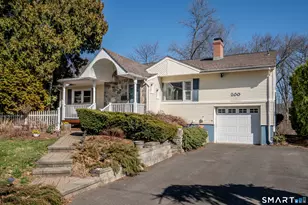
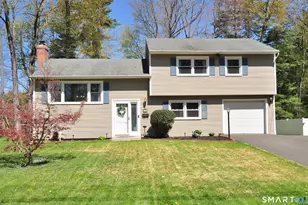
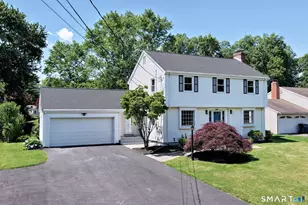
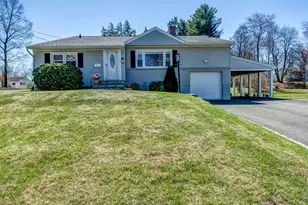
***Multiple offers highest & best by 4/14 at 11am. Welcome home to 43 Hilldale Road, a sun-drenched sanctuary on a premier corner lot in a sought-after West Hartford neighborhood. This 4-bedroom gem perfectly balances sophisticated design with modern functionality. The main level captures you instantly with cathedral ceilings, gleaming hardwoods, and a dramatic floor-to-ceiling gas fireplace. Culinary enthusiasts will love the updated kitchen, featuring crisp white cabinetry and granite countertops. Upstairs, the primary suite serves as a true retreat with a custom walk-in closet and ensuite bath. The versatile lower level expands your living space with a second gas fireplace, a fourth bedroom, a home office, and a gym. Tech-forward buyers will appreciate the Kasa smart lighting, Ring security, and on-demand gas hot water, all protected by a young, 4-year-old roof. Outside, your private oasis awaits: a fully fenced yard with a 6-foot vinyl privacy fence and a paved patio. Parking is a breeze with a 1-car garage, additional carport, and oversized driveway. Minutes from Bishops Corner, UHart, and top-tier dining, this turnkey home offers the ultimate Connecticut lifestyle. Your dream home is ready!
Full Property Details
Full Property Details for 43 Hilldale Rd
General
- Sold For: $655,000
- Taxes: (July 2025-June 2026)
- Status: Closed
- Type: Single Family
- Source: SMARTMLS
- MLS ID: 24162323
- Added to Site: 97 day(s) ago
Interior
- Number of Rooms: 7
- Rooms/Areas: Laundry Room
- Interior Features: Auto Garage Door Opener, Cable - Available, Security System
- Fireplace: Yes
- Number of Fireplaces: 2
- Appliances: Oven/Range, Microwave, Refrigerator, Dishwasher, Washer, Dryer
Rooms
Bathrooms
- Total Bathrooms: 3
- Full Bathrooms: 2
- Half Bathrooms: 1
Bedrooms
- Total Bedrooms: 4
- Primary Bedroom: Primary Bedroom - Ceiling Fan, Full Bath, Walk-In Closet, Wall/Wall Carpet, 17 x 12, Upper
- Bedroom 1: Bedroom - Half Bath, Wall/Wall Carpet, 11 x 13, Lower
- Bedroom 2: Bedroom - Ceiling Fan, Wall/Wall Carpet, 12 x 12, Upper
- Bedroom 3: Bedroom - Ceiling Fan, Wall/Wall Carpet, 12 x 12, Upper
Other Rooms
- Living Room: Living Room - Cathedral Ceiling, Gas Log Fireplace, Hardwood Floor, 21 x 16, Main
- Family Room: Family Room - Ceiling Fan, Gas Log Fireplace, Wall/Wall Carpet, 21 x 15, Lower
- Kitchen: Kitchen - Granite Counters, Vinyl Floor, 12 x 10, Main
- Dining Room: Dining Room - Hardwood Floor, 12 x 8, Main
- Game room: Yes
- Game Room: Rec/Play Room - Wall/Wall Carpet, 19 x 16, Lower
- Rec Room: Wall/Wall Carpet, 19 x 16, Lower
- Laundry: Lower Level
Parking
- Garage: Yes
- Attached garage: Yes
- Garage Spaces: 1
- Total Spaces: 2
- Parking: Carport, Attached Garage, Driveway
Location
- County: Hartford
- Driving Directions: King Philip to Hilldale
School Information
- Elementary School: Aiken
- Middle School: King Philip
- High School: Hall
Heating & Cooling
- Cooling Type: Central Air
- Heating Type: Hot Water, Natural Gas
- Heating Fuel: Natural Gas
- Water Heater: Natural Gas, Tank Size Unknown
Utilities
- Sewer: Public Sewer Connected
- Water: Public Water Connected
Structural Information
- Architectural Style: Split Level
- Construction Status: No/Resale
- Exterior Const.: Vinyl Siding
- Basement Desc.: Full, Fully Finished
- Roof: Asphalt Shingle
- Attic: Yes
- Square Feet: 2,118
- Above Ground: 1,618 Sq. Ft.
- Below Ground: 500 Sq. Ft.
- Year Built: 1956
Lot Features
- Lot Size (Acres): 0.27
- Driveway/Sidewalk: Paved
- Zoning: R-13
- Lot Description: Corner Lot, Lightly Wooded
Financial Considerations
- Assessment Amount: $243,390
- Tax Year: July 2025-June 2026
Disclosures and Reports
- Property ID: 1899427
Get Pre-Approved Today
Schools
Schools serving 43 Hilldale Rd
School District:West Hartford School District
| Name | Grades | Distance |
|---|---|---|
Aiken School 212 King Philip Drive, West Hartford, CT 06117 | PK-5 | 0.3 mi |
King Philip Middle School 100 King Philip Drive, West Hartford, CT 06117 | 6-8 | 0.4 mi |
Bristow Middle School 34 Highland St., West Hartford, CT 06102 | 6-8 | 2.4 mi |
Hall High School 975 North Main Street, West Hartford, CT 06117 | 9-12 | 0.7 mi |
Disclaimer:
School attendance boundaries provided by ATTOM Data Solutions and are for reference only. Contact the school directly to verify enrollment eligibility.
Price & Sales History for 43 Hilldale Rd
Date
Details
Price
Change
Source
6/26/2026
Sold
$655,000
19.31%
MLS
4/10/2026
Listed
$549,000
—
MLS
Disclaimer: Historical sales information is derived from public records provided by the county offices. Information is not guaranteed and should be independently verified.
43 Hilldale Road, West Hartford, CT 06117 (MLS# 24162323) is a Single Family property that was sold at $655,000 on June 26, 2026. This property was sold by The Steffen Reich Team from our Avon / Farmington Office.Want to learn more about 43 Hilldale Road? Do you have questions about finding other Single Family real estate for sale in West Hartford? You can browse all West Hartford real estate or contact a Coldwell Banker agent to request more information.