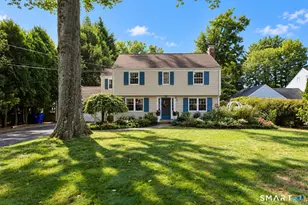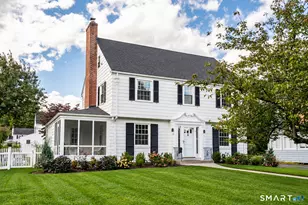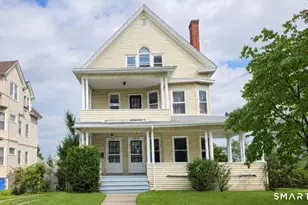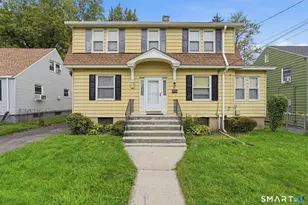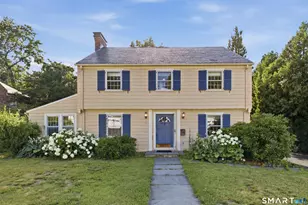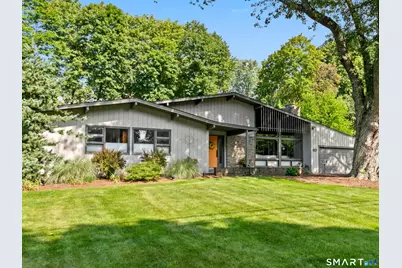
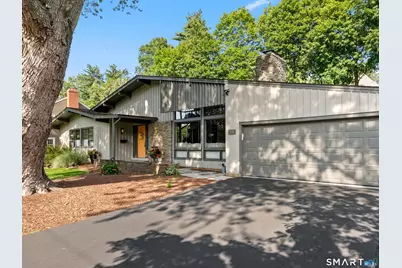
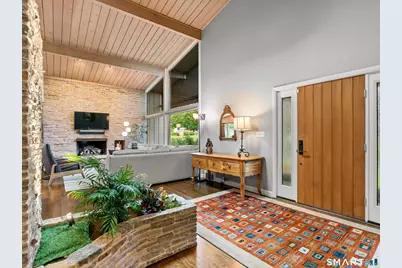
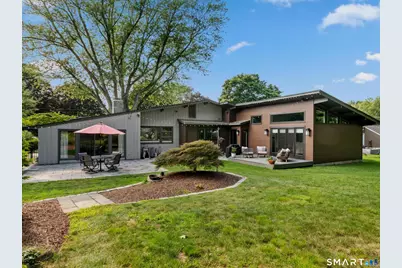
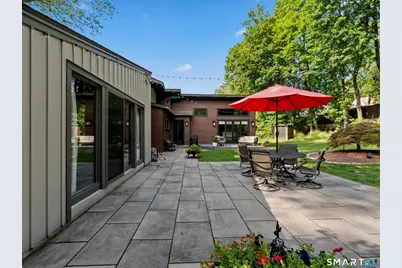
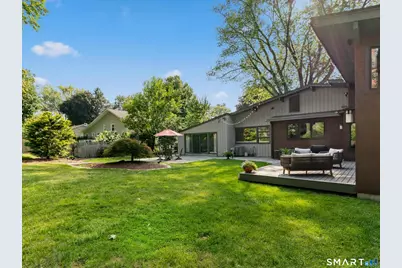
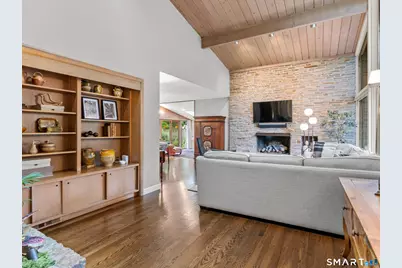
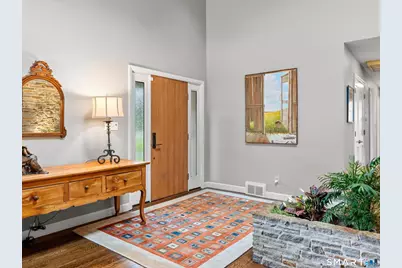
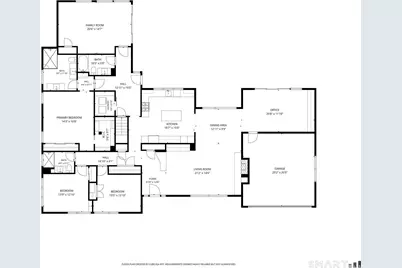
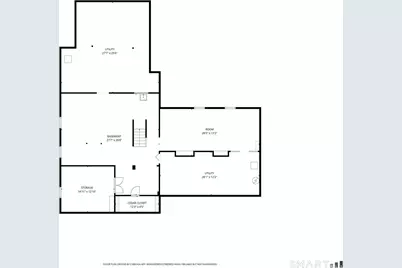
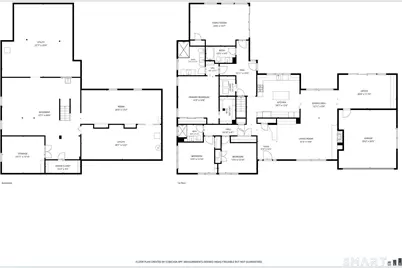

This is a carousel with tiles that activate property listing cards. Use the previous and next buttons to navigate.
$774,900 Just Listed
This is a carousel with tiles that activate property listing cards. Use the previous and next buttons to navigate.
Full Property Details for 36 Bainton Rd
General
- Price: $774,900
- Taxes: (July 2026-June 2027)
- Status: Active
- Type: Single Family
- Source: SMARTMLS
- MLS ID: 24199439
- Updated: Today (8/19/2026)
- Added to Site: Today
Interior
- Number of Rooms: 8
- Rooms/Areas: Workshop
- Interior Features: Audio System, Auto Garage Door Opener, Cable - Available, Central Vacuum, Humidifier, Open Floor Plan
- Fireplace: Yes
- Number of Fireplaces: 1
- Appliances: Gas Cooktop, Gas Range, Microwave, Range Hood, Refrigerator, Dishwasher, Disposal, Washer, Electric Dryer, Wine Chiller
Rooms
Bathrooms
- Total Bathrooms: 3
- Full Bathrooms: 3
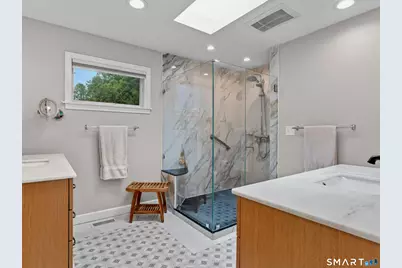
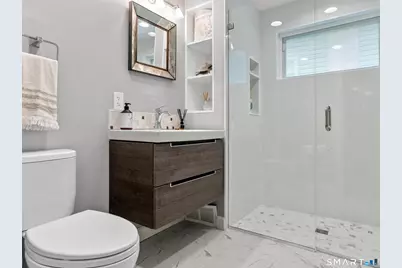
- Primary Bathroom: Primary Bath - Remod, Main
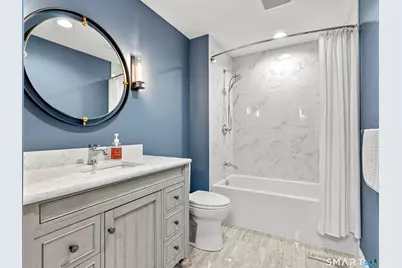
- Full Bath: Remodeled, Full Bath, Tub w/Shower, Tile Floor, Main
Bedrooms
- Total Bedrooms: 3
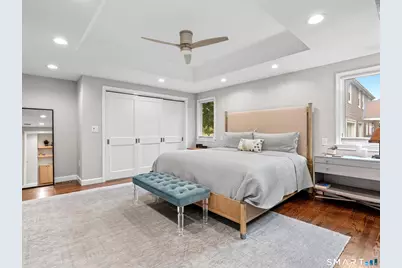
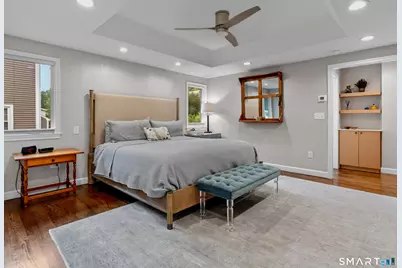
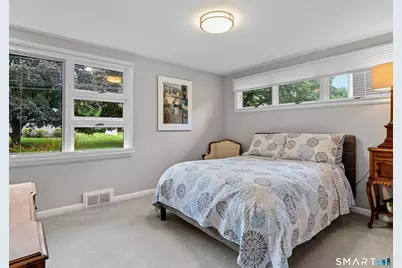
- Primary Suite: Book Shelves, Bedroom Suite, Built-Ins, Full Bath, Wal, Main
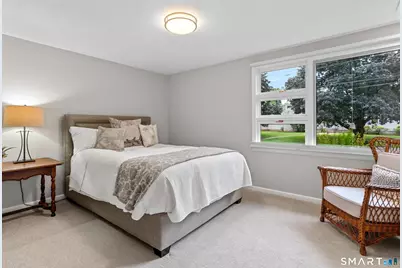
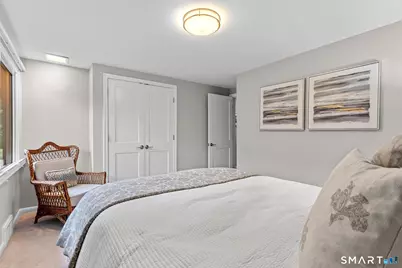
- Bedroom 1: Bedroom - Wall/Wall Carpet, Main
- Bedroom 2: Bedroom - Wall/Wall Carpet, Main
Other Rooms
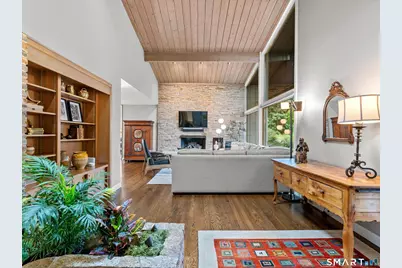
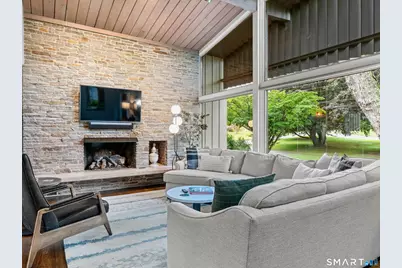
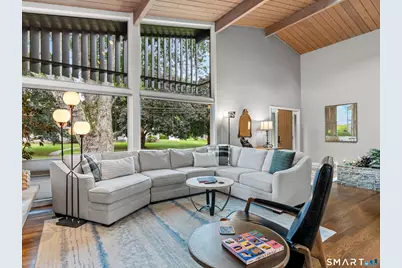
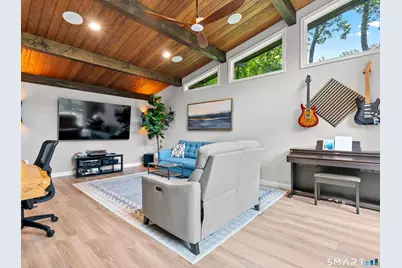
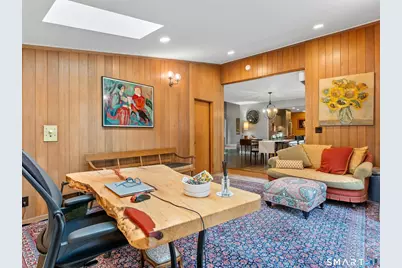
- Living Room: Living Room - Vaulted Ceiling, Beams, Book Shelves, Built-Ins, Gas Log Fireplace, Hardwood Floor, Main
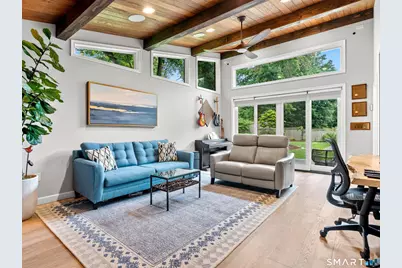
- Family Room: Family Room - Vaulted Ceiling, Beams, Ceiling Fan, French Doors, Patio/Terrace, Hardwood Floor, Main
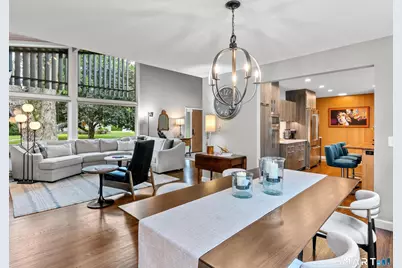
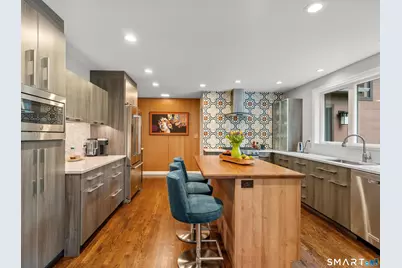
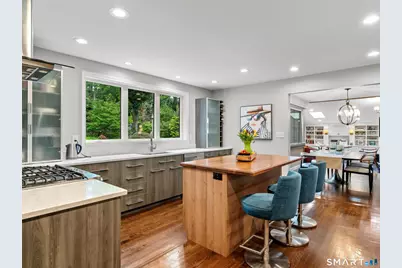
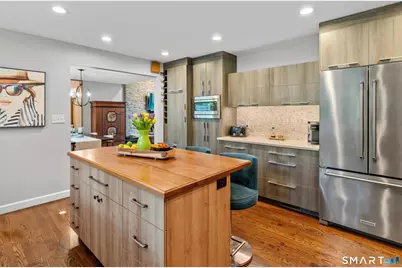
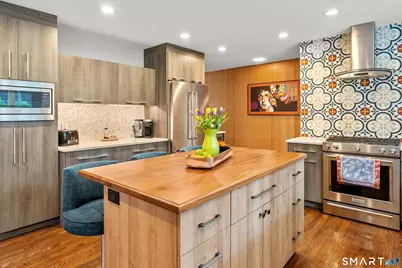
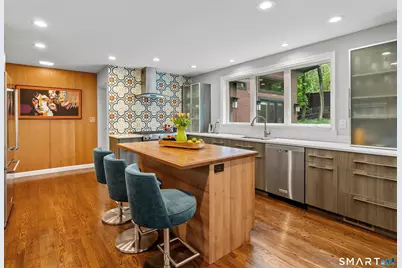
- Eat In Kitchen: Eat-In Kitchen - Remodeled, Quartz Counters, Dry Bar, Eating Space, Island, Hard, Main
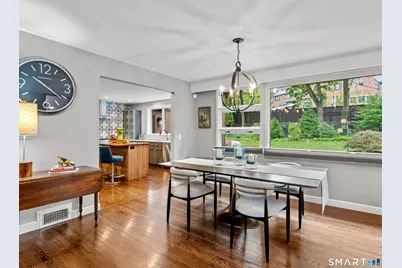
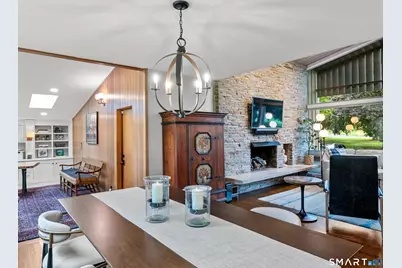
- Dining Room: Dining Room - Hardwood Floor, Main
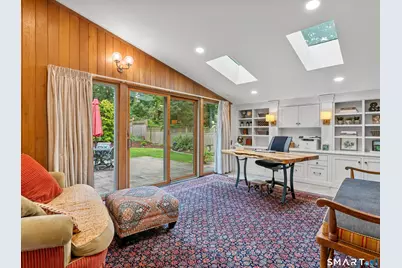
- Office: Office - Skylight, Book Shelves, Built-Ins, French Doors, Patio/Terrace, Tile Floor, Main
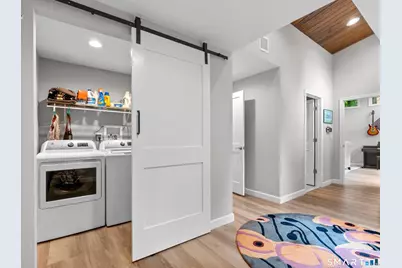
- Laundry: Main Level
Exterior
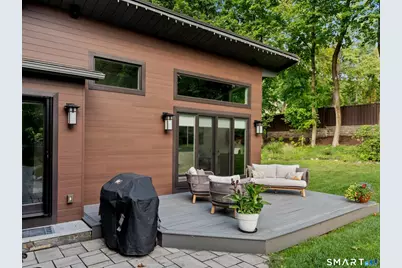
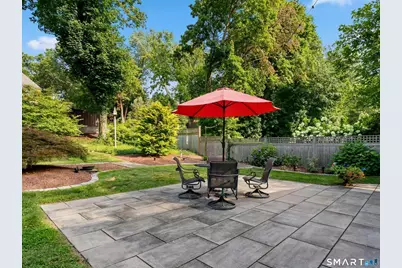
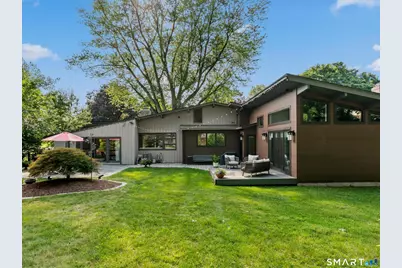
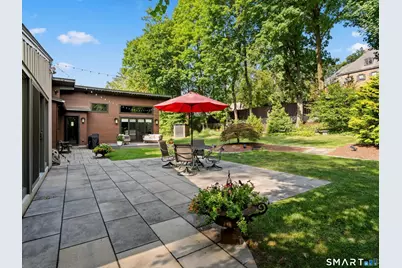
- Exterior Features: Shed, Gutters, Garden Area, Lighting, Patio
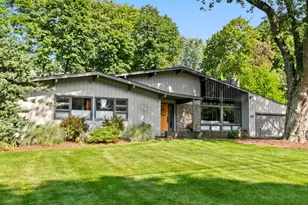
- Color: Taupe
Parking
- Garage: Yes
- Attached garage: Yes
- Garage Spaces: 2
- Parking: Attached Garage
Location
- County: Hartford
- Driving Directions: Asylum Ave. to Golf Rd. to Belknap Rd. to Bainton Rd. OR Albany Ave. to Bainton Rd.
School Information
- Elementary School: Aiken
- Middle School: King Philip
- High School: Hall
Heating & Cooling
- Cooling Type: Ceiling Fans, Central Air, Whole House Fan, Zoned
- Heating Type: Gas on Gas, Hot Air, Zoned, Natural Gas
- Heating Fuel: Natural Gas
- Water Heater: Natural Gas, 50 Gallon Tank
Utilities
- Sewer: Public Sewer Connected
- Water: Public Water Connected
Structural Information
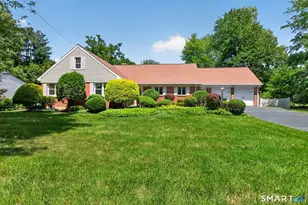
- Architectural Style: Ranch
- Construction Status: No/Resale
- Exterior Const.: Clapboard
- Basement Desc.: Full, Heated, Sump Pump, Storage, Partially Finished, Concrete Floor
- Roof: Asphalt Shingle, Gable
- Attic: Yes
- Square Feet: 2,987
- Above Ground: 2,637 Sq. Ft.
- Below Ground: 350 Sq. Ft.
- Year Built: 1957
Lot Features
- Lot Size (Acres): 0.36
- Zoning: R-13
- Lot Description: Fence - Full, Level Lot, Professionally Landscaped
Green Features
- Energy Features: Energy Star Rated, Programmable Thermostat, Storm Doors
Financial Considerations
- Assessment Amount: $310,100
- Tax Year: July 2026-June 2027
Disclosures and Reports
- Property ID: 1891681
Schools serving 36 Bainton Rd
| Name | Grades | Distance |
|---|---|---|
Aiken School 212 King Philip Drive, West Hartford, CT 06117 | PK-5 | 1.9 mi |
Bristow Middle School 34 Highland St., West Hartford, CT 06102 | 6-8 | 0.9 mi |
King Philip Middle School 100 King Philip Drive, West Hartford, CT 06117 | 6-8 | 1.5 mi |
Hall High School 975 North Main Street, West Hartford, CT 06117 | 9-12 | 2 mi |
Price & Sales History for 36 Bainton Rd
Tax History for 36 Bainton Rd
Estimate the Cost for 36 Bainton Rd
36 Bainton Road, West Hartford, CT 06117 (MLS# 24199439) is a Single Family property with 3 bedrooms and 3 full bathrooms. 36 Bainton Road is currently listed for $774,900 and was received on August 19, 2026. This property is listed by Dalton Faenza from our West Hartford Office.Want to learn more about 36 Bainton Road? Do you have questions about finding other Single Family real estate for sale in West Hartford? You can browse all West Hartford real estate or contact a Coldwell Banker agent to request more information.