This is a carousel with tiles that activate property listing cards. Use the previous and next buttons to navigate.
1/28
$399,900 Just Listed
This is a carousel with tiles that activate property listing cards. Use the previous and next buttons to navigate.
1/28
Property Description
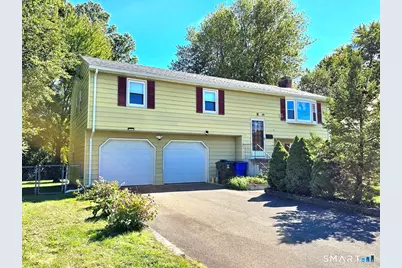
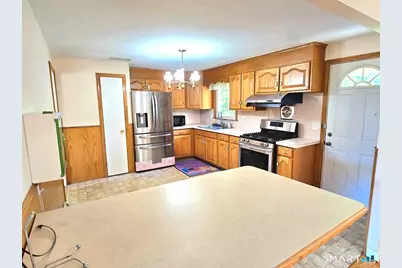
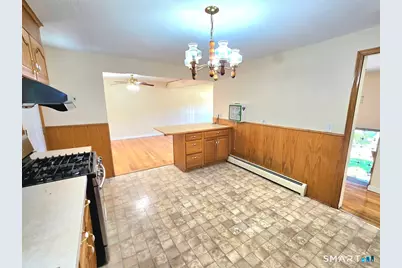
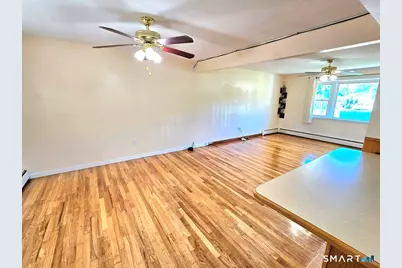
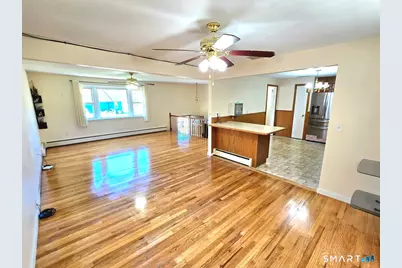
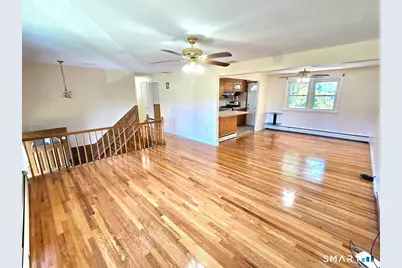
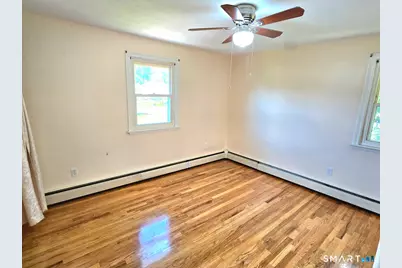
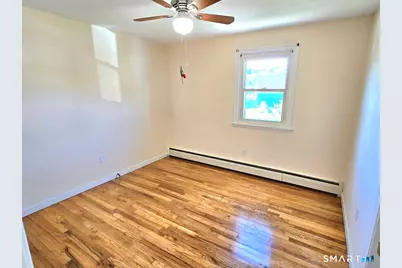
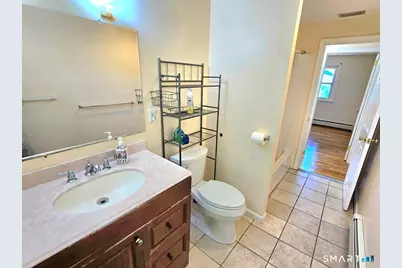
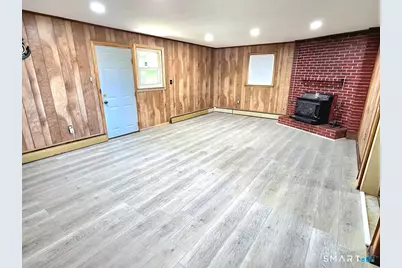
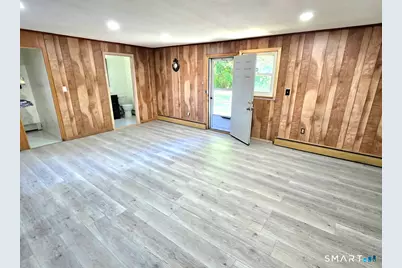
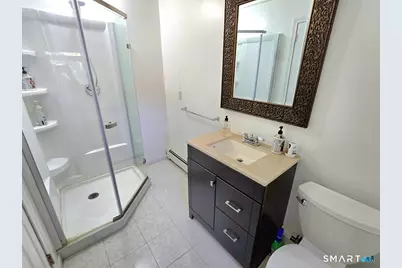
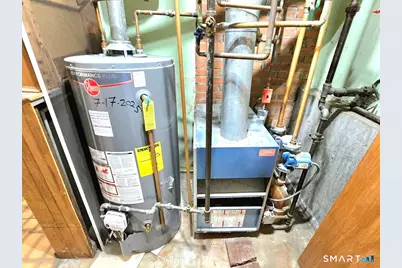
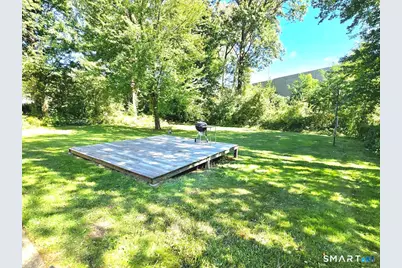
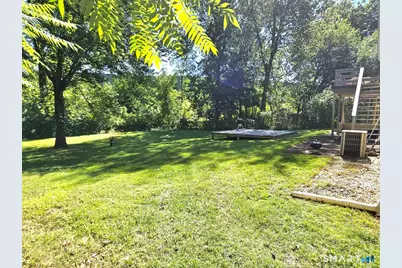
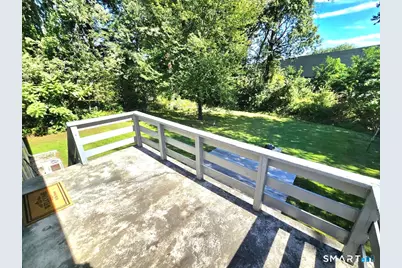
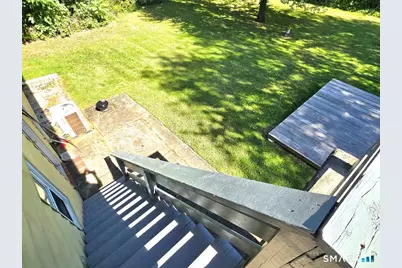
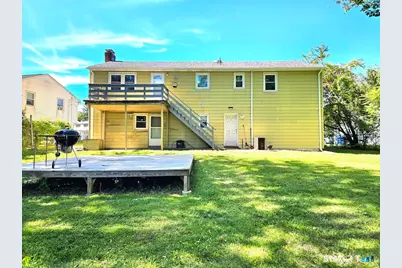
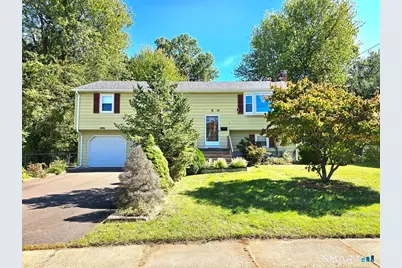
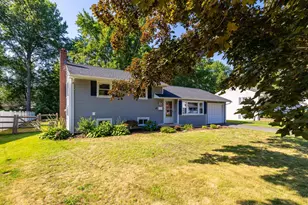
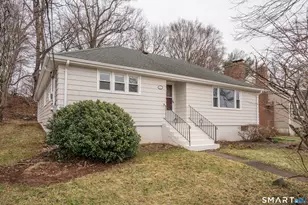
Welcome to this spacious 3 bedroom, 2 bath raised ranch offering 1,824 SF of living space in a desirable West Hartford location. Step inside to discover gleaming hardwood floors, abundant natural light, and a spacious open living and dining area that flows seamlessly into the eat-in kitchen. The kitchen features beautiful oak cabinetry, stainless steel appliances, a gas range, and a large peninsula offering plenty of counter space and additional seating. Three generously sized bedrooms with hardwood floors and ceiling fans complete the main level. The finished lower level offers a spacious family room with updated flooring, recessed lighting, a wood-burning stove, a second full bathroom, and convenient walkout access to the backyard. Enjoy outdoor entertaining on the elevated deck overlooking the spacious backyard, along with a patio and additional platform deck. Major improvements include a newer roof (2023), gutters (2024), gas water heater (2025), vinyl windows, and central air conditioning. Conveniently located near Westfarms Mall, Costco, restaurants, shopping, fitness centers, Rockledge Golf Club, parks, lakes, and more, with easy access to I-84. A wonderful opportunity to call this home and all that West Hartford has to offer!
Full Property Details
Full Property Details for 4 Echo Ln
General
- Price: $399,900
- Taxes: (July 2026-June 2027)
- Status: Active
- Type: Single Family
- Source: SMARTMLS
- MLS ID: 24209496
- Updated: 9/25/2026
- Added to Site: 4 day(s) ago
Interior
- Number of Rooms: 6
- Fireplace: Yes
- Number of Fireplaces: 1
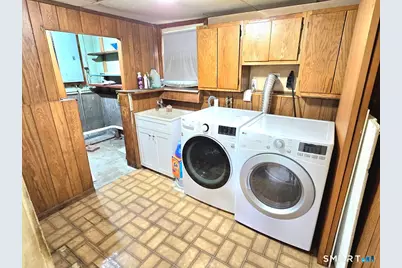
- Appliances: Gas Range, Range Hood, Refrigerator, Washer, Dryer
Rooms
Bathrooms
- Total Bathrooms: 2
- Full Bathrooms: 2
Bedrooms
- Total Bedrooms: 3
- Primary Bedroom: Primary Bedroom - Hardwood Floor, Main
- Bedroom 1: Bedroom - Hardwood Floor, Main
- Bedroom 2: Bedroom - Hardwood Floor, Main
Other Rooms
- Living Room: Living Room - Hardwood Floor, Main
- Great Room: Great Room, Lower
- Kitchen: Kitchen, Main
- Dining Room: Dining Room - Hardwood Floor, Main
- Laundry: Lower Level
Parking
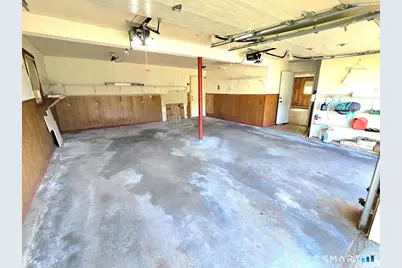
- Garage: Yes
- Attached garage: Yes
- Garage Spaces: 2
- Total Spaces: 6
- Parking: Attached Garage, Driveway
Location
- County: Hartford
- Driving Directions: GPS Friendly
School Information
- Elementary School: Webster Hill
- High School: Conard
Heating & Cooling
- Cooling Type: Central Air
- Heating Type: Hot Water, Natural Gas
- Heating Fuel: Natural Gas
- Water Heater: Natural Gas, 40 Gallon Tank
Utilities
- Sewer: Public Sewer Connected
- Water: Public Water Connected
Structural Information
- Architectural Style: Raised Ranch
- Construction Status: No/Resale
- Exterior Const.: Aluminum
- Basement Desc.: Full, Partially Finished
- Roof: Asphalt Shingle
- Attic: Yes
- Square Feet: 1,824
- Above Ground: 1,248 Sq. Ft.
- Below Ground: 576 Sq. Ft.
- Year Built: 1963
Lot Features
- Lot Size (Acres): 0.29
- Driveway/Sidewalk: Paved
- Zoning: R-6
- Lot Description: Level Lot
Financial Considerations
- Assessment Amount: $152,390
- Tax Year: July 2026-June 2027
Disclosures and Reports
- Property ID: 1895568
Listed by eXp Realty, Michael Truong
Get Pre-Approved Today
Schools
Schools serving 4 Echo Ln
School District:West Hartford School District
| Name | Grades | Distance |
|---|---|---|
Webster Hill School 125 Webster Hill Blvd., West Hartford, CT 06117 | PK-5 | 1 mi |
Sedgwick Middle School 128 Sedgwick Road, West Hartford, CT 06107 | 6-8 | 1.3 mi |
Bristow Middle School 34 Highland St., West Hartford, CT 06102 | 6-8 | 3.2 mi |
Conard High School 110 Beechwood Road, West Hartford, CT 06107 | 9-12 | 0.3 mi |
Disclaimer:
School attendance boundaries provided by ATTOM Data Solutions and are for reference only. Contact the school directly to verify enrollment eligibility.
Price & Sales History for 4 Echo Ln
Date
Details
Price
Change
Source
9/25/2026
Listed
$399,900
128.51%
MLS
11/24/2015
Sold
$175,000
—
Public Record
Disclaimer: Historical sales information is derived from public records provided by the county offices. Information is not guaranteed and should be independently verified.
Tax History
Tax History for 4 Echo Ln
Year
Property Taxes
Change
Tax Assessment
Change
2025
$6,824
6%
$152,390
—
2023
$6,454
3%
$152,390
—
2023
$6,236
1%
$152,390
—
2022
$6,199
18%
$152,390
23%
2021
$5,262
1%
$124,040
—
2020
$5,185
—
$124,040
—
2019
$5,185
2%
$124,040
—
2018
$5,086
—
$124,040
—
2017
$5,091
-3%
$124,040
-7%
2016
$5,258
3%
$133,070
—
2015
$5,098
3%
$133,070
—
2014
$4,973
3%
$133,070
—
2011
$4,830
—
$133,070
—
Disclaimer: Historical tax information is derived from public records provided by the county offices. Information is not guaranteed and should be independently verified.
Estimate the Cost
Estimate the Cost for 4 Echo Ln
4 Echo Lane, West Hartford, CT 06107 (MLS# 24209496) is a Single Family property with 3 bedrooms and 2 full bathrooms. 4 Echo Lane is currently listed for $399,900 and was received on September 25, 2026. Want to learn more about 4 Echo Lane? Do you have questions about finding other Single Family real estate for sale in West Hartford? You can browse all West Hartford real estate or contact a Coldwell Banker agent to request more information.