Full Property Details for 41 Griswold Dr
General
- Price: $649,000
- Taxes: (July 2026-June 2027)
- Status: Active
- Type: Single Family
- Source: SMARTMLS
- MLS ID: 24209124
- Updated: Today (9/25/2026)
- Added to Site: Today
Interior
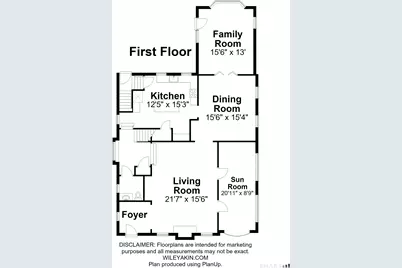
- Number of Rooms: 9
- Interior Features: Auto Garage Door Opener, Cable - Pre-wired
- Fireplace: Yes
- Number of Fireplaces: 1
- Appliances: Oven/Range, Microwave, Refrigerator, Dishwasher, Disposal, Washer, Dryer
Rooms
- Total Bathrooms: 3
- Full Bathrooms: 2
- Half Bathrooms: 1
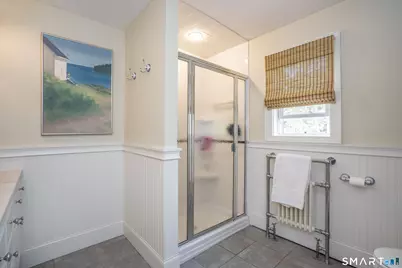
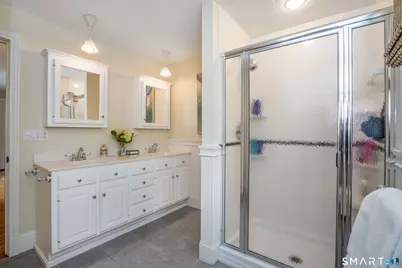
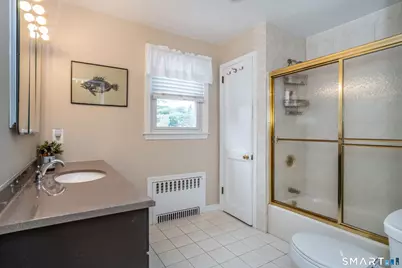
- Primary Bathroom: Primary Bath - Tile, Upper
- Full Bath: Tile Floor, Upper
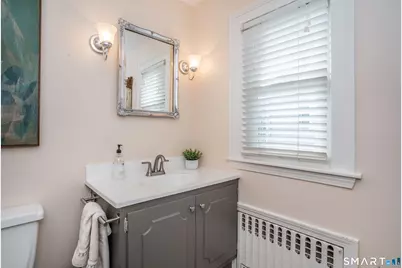
- Partial Bath: Tile Floor, Main
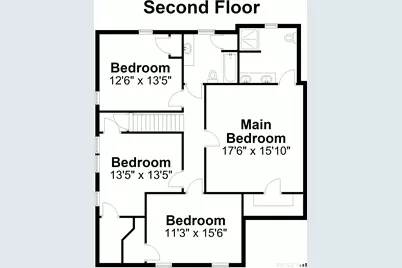
- Total Bedrooms: 4
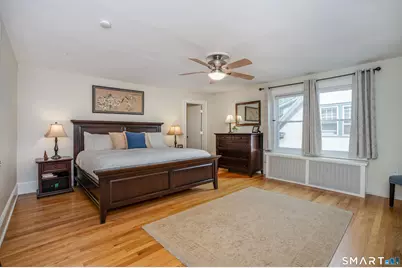
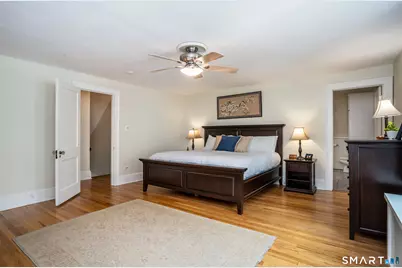
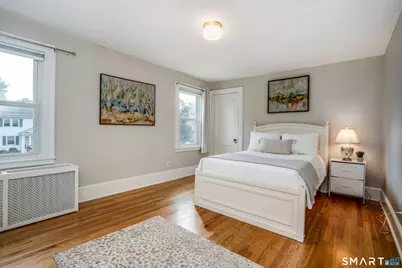
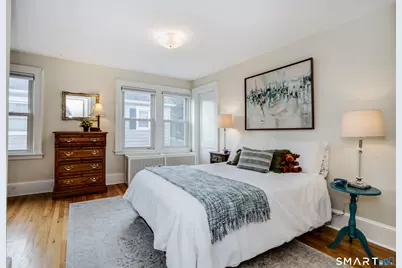
- Primary Suite: Full Bath, Hardwood Floor, Upper
- Bedroom 1: Bedroom - Hardwood Floor, Upper
- Bedroom 2: Bedroom - Hardwood Floor, Upper
- Bedroom 3: Bedroom - Hardwood Floor, Upper
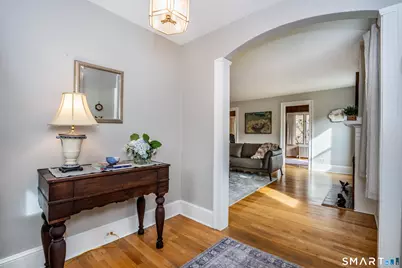
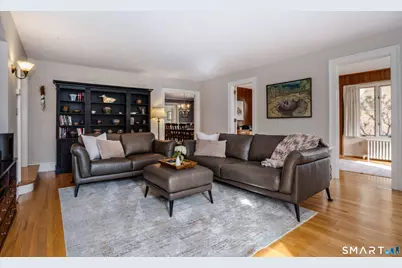
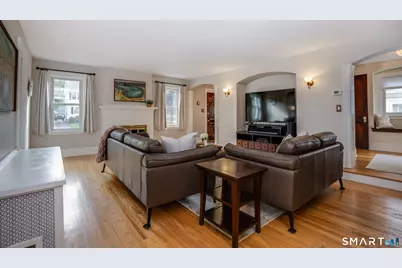
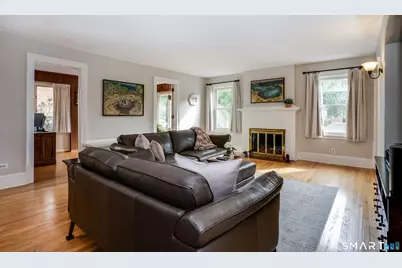
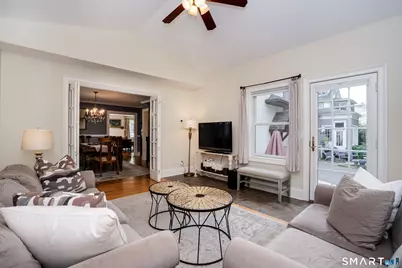
- Living Room: Living Room - Gas Log Fireplace, Fireplace, Hardwood Floor, 15 x 22, Main
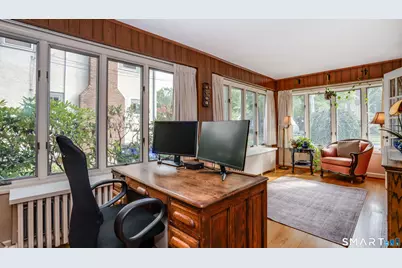
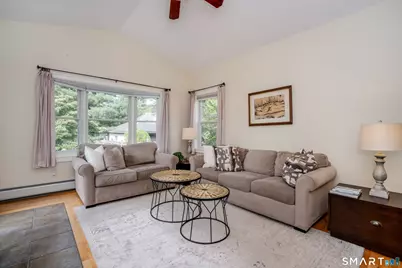
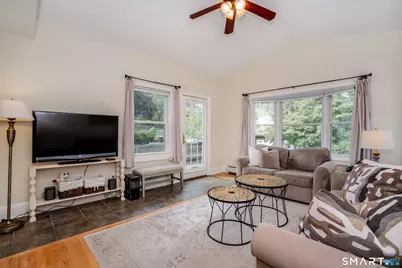
- Family Room: Family Room - Hardwood Floor, Main
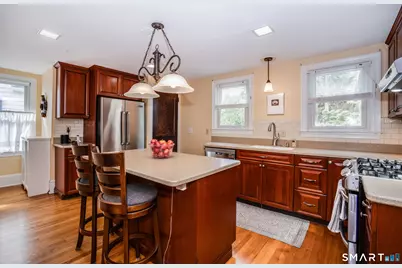
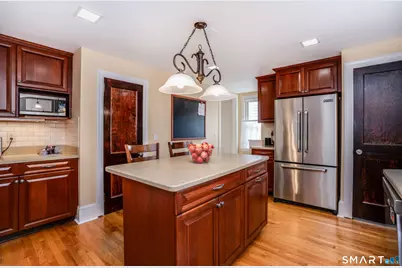
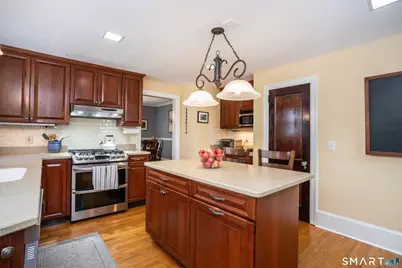
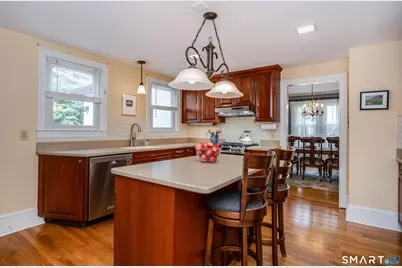
- Kitchen: Kitchen - Island, Hardwood Floor, 19 x 12, Main
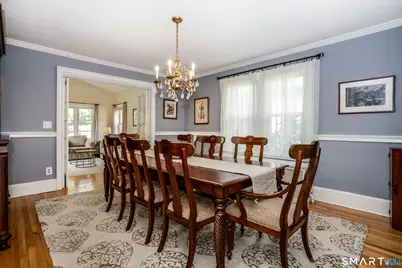
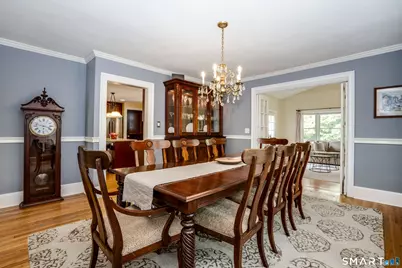
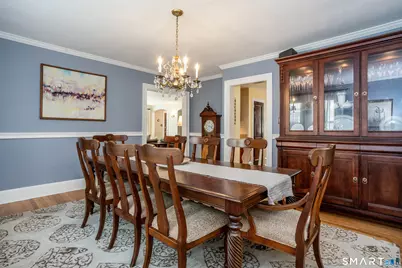
- Dining Room: Dining Room - Hardwood Floor, 15 x 16, Main
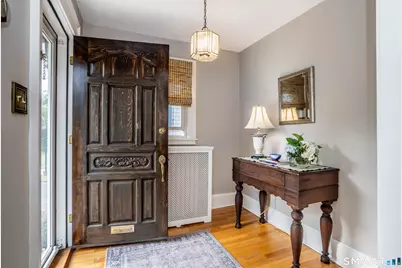
- Library: Library - Hardwood Floor, Main
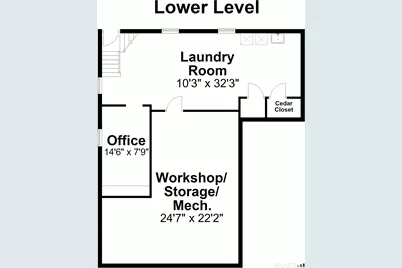
- Laundry: Lower Level
Exterior
Parking
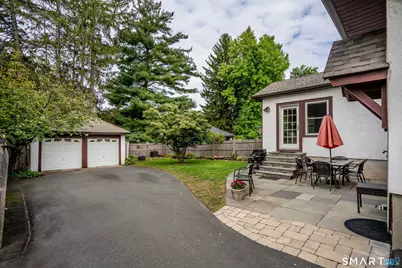
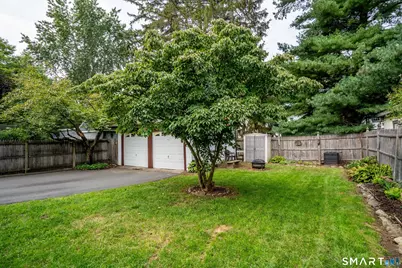
- Garage: Yes
- Garage Spaces: 2
- Parking: Detached Garage
Location
- County: Hartford
- Driving Directions: Fern or Asylum to Griswold
School Information
- Elementary School: Morley
- Middle School: King Philip
- High School: Hall
Heating & Cooling
- Cooling Type: Wall Unit
- Heating Type: Hot Water, Natural Gas
- Heating Fuel: Natural Gas
- Water Heater: 40 Gallon Tank
Utilities
- Sewer: Public Sewer Connected
- Water: Public Water Connected
Structural Information
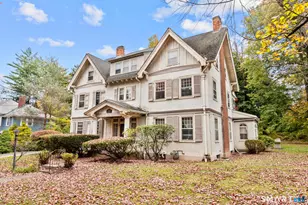
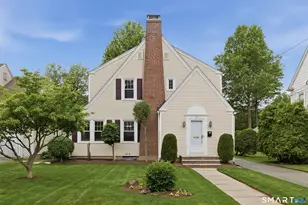
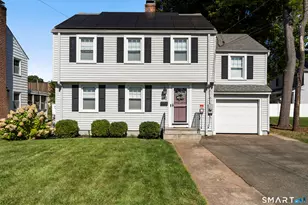
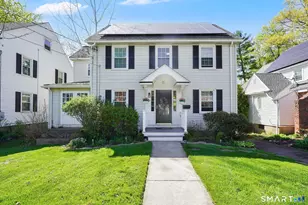
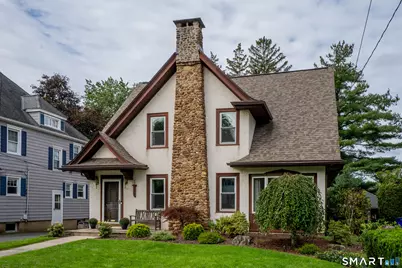
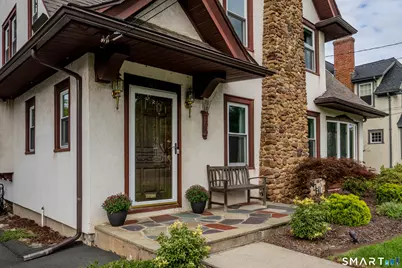
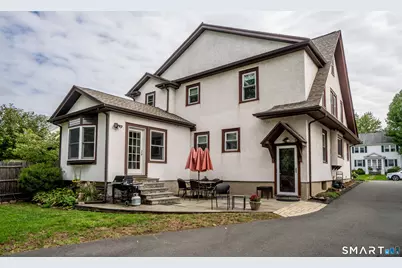
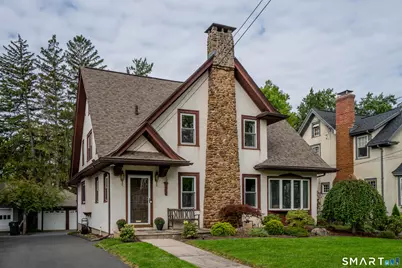
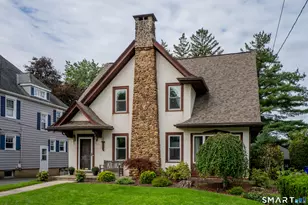
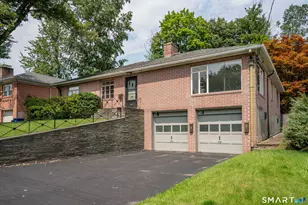
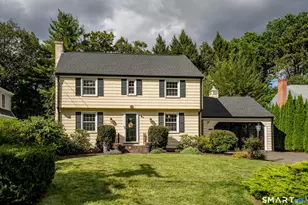
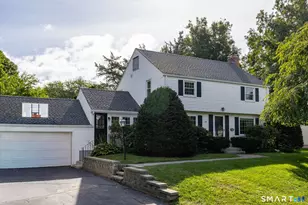
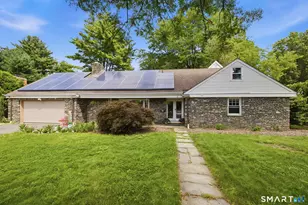
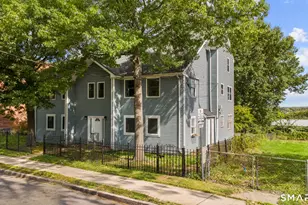
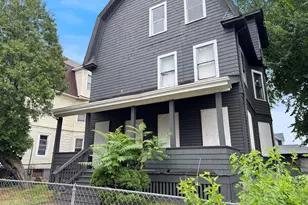
- Architectural Style: Colonial
- Construction Status: No/Resale
- Exterior Const.: Stucco
- Basement Desc.: Full, Concrete Floor
- Roof: Asphalt Shingle
- Attic: Yes
- Square Feet: 2,515
- Above Ground: 2,515 Sq. Ft.
- Year Built: 1926
Lot Features
- Lot Size (Acres): 0.17
- Zoning: R-6
- Lot Description: Level Lot
Financial Considerations
- Assessment Amount: $249,760
- Tax Year: July 2026-June 2027
Disclosures and Reports
Listed by William Raveis Real Estate, Bonnie Collins







![[Address not provided], Hartford, CT 06106 - Photo 1](https://m.cbhomes.com/p/229/24208597/447B9D038E68489/s23cc.webp)