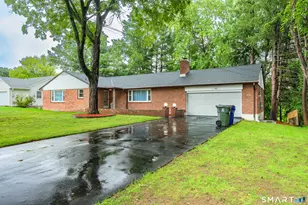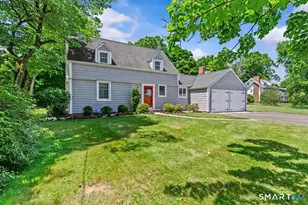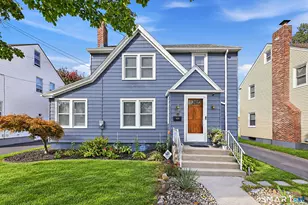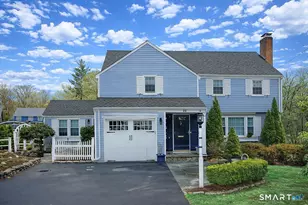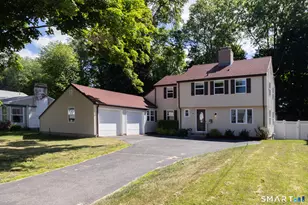
This is a carousel with tiles that activate property listing cards. Use the previous and next buttons to navigate.
1/1
$735,000
This is a carousel with tiles that activate property listing cards. Use the previous and next buttons to navigate.
1/1
Property Description
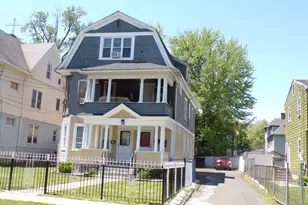
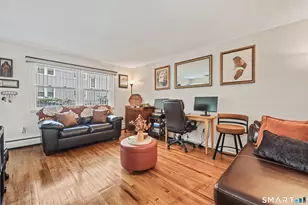
Nestled in a highly-desirable West Hartford neighborhood, this move-in ready home combines comfort, style, and charm. Kick off your shoes as you enter through the remodeled mudroom, equipped with a shiplap ceiling, tiled floors, and a view to the magnificent backyard. The kitchen provides plenty of space to prep for those family dinners while sharing the day's events around the island. Flowing into the dining area, you'll love the charm of the built in corner cabinets and oversized windows to welcome the light. With two entry points to the living room, the flow offers the perfect balance of open floor plan living with designated room divisions. The wood burning fireplace, purposefully untouched and preserved with its original brick, and a wall of built-ins offer a sense of warmth and comfort. A bonus room on the main level offers more space for an office or fourth bedroom. The main floor rounds out with a half bath for added convenience. Upstairs you'll find three spacious bedrooms and two full baths. The primary bedroom has two closets, a newly remodeled en-suite, and a washer/ dryer to make laundry day a breeze. The second bedroom has stairs to a spacious attic where extra storage space is plentiful. For even more living space, head downstairs to the partially finished basement, with additional washer/dryer hookups. Whether you're hosting parties or grilling for the family, you'll love the fully-fenced backyard and patio, surrounded by beautiful gardens. A must see!
Full Property Details
Full Property Details for 43 Crabapple Rd
General
- Sold For: $735,000
- Taxes: (July 2025-June 2026)
- Status: Closed
- Type: Single Family
- Source: SMARTMLS
- MLS ID: 24172777
- Added to Site: 51 day(s) ago
Interior
- Number of Rooms: 7
- Rooms/Areas: Bonus Room, Mud Room
- Interior Features: Auto Garage Door Opener
- Fireplace: Yes
- Number of Fireplaces: 1
- Appliances: Gas Cooktop, Oven/Range, Microwave, Refrigerator, Dishwasher, Disposal, Washer, Dryer
Rooms
Bathrooms
- Total Bathrooms: 3
- Full Bathrooms: 2
- Half Bathrooms: 1
- Full Bath: Tile Floor, Upper
- Partial Bath: Tile Floor, Main
Bedrooms
- Total Bedrooms: 3
- Primary Bedroom: Primary Bedroom - Full Bath, Hardwood Floor, 16 x 13, Upper
- Bedroom 1: Bedroom - Hardwood Floor, 12 x 10, Main
- Bedroom 2: Bedroom - Hardwood Floor, 14 x 12, Main
Other Rooms
- Living Room: Living Room - Book Shelves, Built-Ins, Fireplace, Hardwood Floor, 23 x 13, Main
- Kitchen: Kitchen - Granite Counters, Island, Hardwood Floor, 14 x 11, Main
- Dining Room: Dining Room - Built-In Hutch, Hardwood Floor, 11 x 11, Main
- Office: Office - Built-Ins, Hardwood Floor, 12 x 12, Main
- Game room: Yes
- Game Room: Rec/Play Room - Tile Floor, Lower
- Rec Room: Tile Floor, Lower
- Laundry: Upper Level
Exterior
- Exterior Features: Gutters
- Color: White
Parking
- Garage: Yes
- Attached garage: Yes
- Garage Spaces: 2
- Parking: Attached Garage
Location
- County: Hartford
- Driving Directions: N Main St to Brightview. At end, turn right onto Magnolia Hill and follow it around, past Rye Ridge, to Crabapple.
School Information
- Elementary School: Norfeldt
- Middle School: King Philip
- High School: Hall
Heating & Cooling
- Cooling Type: Window Unit
- Heating Type: Hot Water, Natural Gas
- Heating Fuel: Natural Gas
- Water Heater: Natural Gas, Domestic
Utilities
- Sewer: Public Sewer Connected
- Water: Public Water Connected
Structural Information
- Architectural Style: Colonial
- Construction Status: No/Resale
- Exterior Const.: Vinyl Siding
- Basement Desc.: Full, Partially Finished, Liveable Space, Full With Hatchway
- Roof: Asphalt Shingle
- Attic: Yes
- Square Feet: 1,837
- Above Ground: 1,837 Sq. Ft.
- Year Built: 1958
Lot Features
- Lot Size (Acres): 0.3
- Zoning: R-13
- Lot Description: Fence - Full, Treed, Level Lot
Green Features
- Energy Features: Programmable Thermostat, Thermopane Windows
Financial Considerations
- Assessment Amount: $274,400
- Tax Year: July 2025-June 2026
Disclosures and Reports
- Property ID: 1894795
Get Pre-Approved Today
Schools
Schools serving 43 Crabapple Rd
School District:West Hartford School District
| Name | Grades | Distance |
|---|---|---|
Norfeldt School 35 Barksdale Road, West Hartford, CT 06117 | K-5 | 0.5 mi |
King Philip Middle School 100 King Philip Drive, West Hartford, CT 06117 | 6-8 | 0.8 mi |
Bristow Middle School 34 Highland St., West Hartford, CT 06102 | 6-8 | 2.4 mi |
Hall High School 975 North Main Street, West Hartford, CT 06117 | 9-12 | 0.5 mi |
Disclaimer:
School attendance boundaries provided by ATTOM Data Solutions and are for reference only. Contact the school directly to verify enrollment eligibility.
Price & Sales History for 43 Crabapple Rd
Date
Details
Price
Change
Source
7/01/2026
Sold
$735,000
25.64%
MLS
5/29/2026
Listed
$585,000
—
MLS
Disclaimer: Historical sales information is derived from public records provided by the county offices. Information is not guaranteed and should be independently verified.
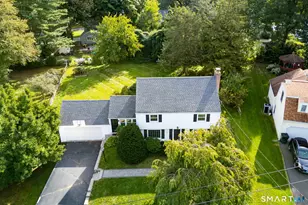
43 Crabapple Road, West Hartford, CT 06117 (MLS# 24172777) is a Single Family property that was sold at $735,000 on July 01, 2026. This property was sold by Adam Cannon from our West Hartford Office.Want to learn more about 43 Crabapple Road? Do you have questions about finding other Single Family real estate for sale in West Hartford? You can browse all West Hartford real estate or contact a Coldwell Banker agent to request more information.