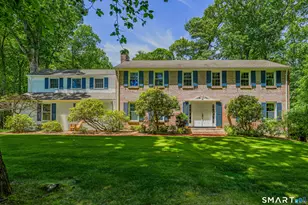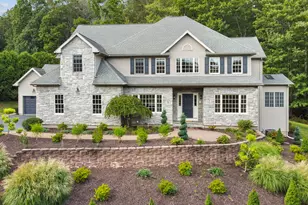

This is a carousel with tiles that activate property listing cards. Use the previous and next buttons to navigate.
1/1
$960,000
This is a carousel with tiles that activate property listing cards. Use the previous and next buttons to navigate.
1/1
Property Description
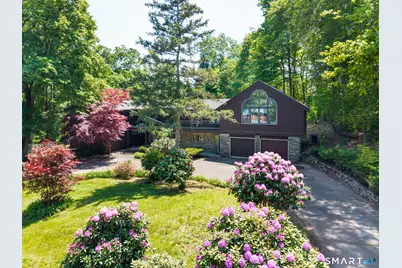
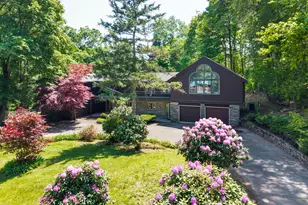
Stunning Mid-Century Modern contemporary located in the highly sought-after Mountain Farms neighborhood. Freshly painted and filled with natural light, this architecturally unique home showcases dramatic cathedral ceilings, oversized windows, and a highly flexible floor plan designed for today's lifestyle. Featuring five bedrooms and six full and one half bathroom including two spacious primary bedroom suites, this home offers exceptional versatility with the potential for multi-generational living or a private in-law setup. The main level living areas are ideal for both everyday living and entertaining. A gracious foyer brings you to the expansive living room, which features a wall of windows and a beautiful fireplace. The dining room, family room, and kitchen flow seamlessly together. The family room features built-ins and a beautiful stone wood burning fireplace. The kitchen is spacious and functional, complete with a breakfast bar, generous counter space, and an adjacent sunroom with direct access the outdoors. This space is filled with light and offer incredible opportunities! The main level also features a powder room off the foyer, a large mudroom with laundry adjacent to the two-car attached garage, and a full bathroom with direct access to the pool. This home has multiple bedroom suites, offering incredible flexibility. The main level has a first-floor primary bedroom suite with a full bath, walk in closet in the hallway, and a home office with built ins.
Full Property Details
Full Property Details for 57 Mountain Farms Rd
General
- Sold For: $960,000
- Taxes: (July 2025-June 2026)
- Status: Closed
- Type: Single Family
- Source: SMARTMLS
- MLS ID: 24177710
- Added to Site: 52 day(s) ago
Interior
- Number of Rooms: 10
- Rooms/Areas: Foyer, Mud Room, Steam/Sauna
- Fireplace: Yes
- Number of Fireplaces: 2
- Appliances: Cook Top, Wall Oven, Refrigerator, Dishwasher, Washer, Dryer
Rooms
Bathrooms
- Total Bathrooms: 7
- Full Bathrooms: 6
- Half Bathrooms: 1
- Primary Bathroom: Primary Bath, Main
- Full Bath: Main
- Partial Bath: Main
Bedrooms
- Total Bedrooms: 5
- Primary Bedroom: Primary Bedroom - Hardwood Floor, 18.9 x 19.1, Main
- Primary Suite: Palladian Window(s), Cathedral Ceiling, Balcony/Deck, 27.5 x 16.4, Upper
- Bedroom 1: Bedroom - Hardwood Floor, 12 x 14.8, Upper
- Bedroom 2: Bedroom - Hardwood Floor, 16.3 x 13.4, Upper
- Bedroom 3: Bedroom - Walk-In Closet, Hardwood Floor, 9.5 x 9.2, Upper
Other Rooms
- Living Room: Living Room - 2 Story Window(s), Cathedral Ceiling, Fireplace, Sliders, Hardwood Floor, 17.1 x 24.9, Main
- Family Room: Family Room - Built-Ins, Fireplace, Hardwood Floor, 17.7 x 18.4, Main
- Kitchen: Kitchen - Breakfast Bar, 12.4 x 13.9, Main
- Dining Room: Dining Room - Hardwood Floor, 15.9 x 16.2, Main
- Office: Office - Built-Ins, Hardwood Floor, 11.11 x 9, Main
- Den: Den - Hardwood Floor, 9.3 x 10.9, Upper
- Game room: Yes
- Game Room: Rec/Play Room - Full Bath, Steam/Sauna, 16.2 x 23.7, Lower
- Rec Room: Full Bath, Steam/Sauna, 16.2 x 23.7, Lower
- Laundry: Main Level
Additional Information
- Pool: Yes
- Pool Description: Gunite, In Ground Pool
Exterior
- Exterior Features: Deck, Patio
- Color: brown
Parking
- Garage: Yes
- Attached garage: Yes
- Garage Spaces: 2
- Parking: Attached Garage
Location
- County: Hartford
- Driving Directions: Mountain Rd to Mountain Farms
School Information
- Elementary School: Braeburn
- High School: Hall
Heating & Cooling
- Cooling Type: Central Air
- Heating Type: Hot Air, Natural Gas
- Heating Fuel: Natural Gas
- Water Heater: Domestic
Utilities
- Sewer: Septic
- Water: Public Water Connected
Structural Information
- Architectural Style: Colonial, Contemporary
- Construction Status: No/Resale
- Exterior Const.: Vertical Siding
- Basement Desc.: Crawl Space, Partial
- Roof: Asphalt Shingle
- Square Feet: 5,026
- Above Ground: 4,626 Sq. Ft.
- Below Ground: 400 Sq. Ft.
- Year Built: 1959
Lot Features
- Lot Size (Acres): 1.23
- Zoning: R-20
- Lot Description: Level Lot
Financial Considerations
- Assessment Amount: $417,270
- Tax Year: July 2025-June 2026
Disclosures and Reports
- Property ID: 1902465
Get Pre-Approved Today
Schools
Schools serving 57 Mountain Farms Rd
School District:West Hartford School District
| Name | Grades | Distance |
|---|---|---|
Braeburn School 45 Braeburn Road, West Hartford, CT 06107 | K-5 | 1.4 mi |
Sedgwick Middle School 128 Sedgwick Road, West Hartford, CT 06107 | 6-8 | 2.2 mi |
Bristow Middle School 34 Highland St., West Hartford, CT 06102 | 6-8 | 3 mi |
Conard High School 110 Beechwood Road, West Hartford, CT 06107 | 9-12 | 3.2 mi |
Disclaimer:
School attendance boundaries provided by ATTOM Data Solutions and are for reference only. Contact the school directly to verify enrollment eligibility.
Price & Sales History for 57 Mountain Farms Rd
Date
Details
Price
Change
Source
7/08/2026
Sold
$960,000
-1.03%
MLS
5/23/2026
Listed
$970,000
—
MLS
Disclaimer: Historical sales information is derived from public records provided by the county offices. Information is not guaranteed and should be independently verified.
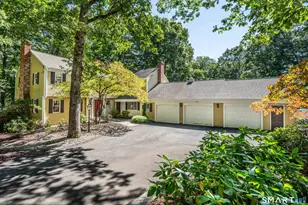
57 Mountain Farms Road, West Hartford, CT 06117 (MLS# 24177710) is a Single Family property that was sold at $960,000 on July 08, 2026. This property was sold by Aparicio Team at Coldwell Banker Realty from our West Hartford Office.Want to learn more about 57 Mountain Farms Road? Do you have questions about finding other Single Family real estate for sale in West Hartford? You can browse all West Hartford real estate or contact a Coldwell Banker agent to request more information.