This is a carousel with tiles that activate property listing cards. Use the previous and next buttons to navigate.
1/1
$445,000
This is a carousel with tiles that activate property listing cards. Use the previous and next buttons to navigate.
1/1
Property Description
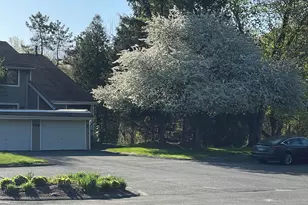
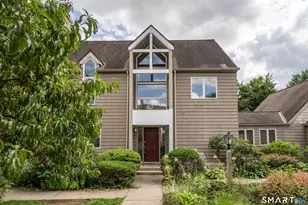
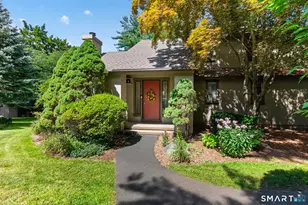
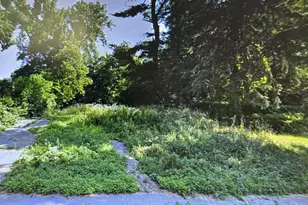
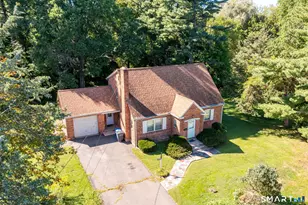
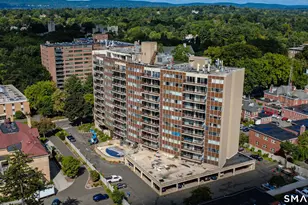
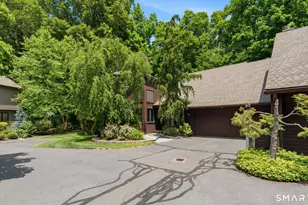
Welcome to the highly sought after Mountain Commons in West Hartford, steps away from Bishops Corner. This end unit features hardwood floors, 2 sizable bedrooms, 3.1 bathrooms, plus 2 private bonus rooms with glass pane pocket doors that can be used as bedrooms, dens, or private home offices, 2 wood burning fireplaces, composite deck, covered patio with views of the beautiful private wooded back yard and pool, with over 1,900 square feet of living space between all three levels and a private one car garage. The beautifully updated kitchen with cherry cabinets, stainless appliances, Sub Zero Refrigerator, breakfast bar and granite counters are ideal for meal prep, dining, or workspace. Upstairs is the primary bedroom and in suite bath, spacious walk-in closet, a second bedroom, bathroom and linen closet. The bright finished walk-out basement has full bathroom, ample open space for a home theatre, playroom, family room or large home office, a private bonus room, and a newly renovated laundry room makes doing laundry a breeze. Updates include newer AC/Furnace with 3 zones (2024), hot water heater (2025), newer large capacity washer and dryer and sink, recessed lighting, 2 private bonus rooms with glass pane pocket doors (2024). There is ample guest parking. Walk to Westmoor Park, community gardens and enjoy shopping, dining, and all the convenience and vibrancy of West Hartford Center and Blueback Sq
Full Property Details
Full Property Details for 594 Mountain Rd #D
General
- Sold For: $445,000
- HOA FEE: $520/month
- Taxes: (July 2025-June 2026)
- Status: Closed
- Type: Townhouse
- Source: SMARTMLS
- MLS ID: 24181443
- Added to Site: 79 day(s) ago
Interior
- Number of Rooms: 5
- Rooms/Areas: Bonus Room, Laundry Room
- Interior Features: Auto Garage Door Opener, Cable - Pre-wired
- Fireplace: Yes
- Number of Fireplaces: 2
- Appliances: Electric Range, Microwave, Refrigerator, Subzero, Disposal, Instant Hot Water Tap, Washer, Dishwasher, Electric Dryer
Rooms
Bathrooms
- Total Bathrooms: 4
- Full Bathrooms: 3
- Half Bathrooms: 1
Bedrooms
- Total Bedrooms: 2
- Primary Bedroom: Primary Bedroom, Upper
- Bedroom 1: Bedroom, Upper
Other Rooms
- Laundry: Lower Level
Additional Information
- Shared Amenities: Pool
Exterior
- Exterior Features: Underground Utilities, Sidewalk, Porch, Deck, Gutters, Underground Sprinkler
- Color: Tan
Parking
- Garage: Yes
- Garage Spaces: 1
- Total Spaces: 1
- Parking: Detached Garage, Parking Lot, Driveway
Location
- County: Hartford
- Complex: Mountain Commons
- Driving Directions: Albany Ave to Mountain Rd
School Information
- Elementary School: Norfeldt
- Middle School: King Philip
- High School: Hall
Community
- Association: Yes
- Home Owners Assn.: 1
- Assoc. Fees Include: Grounds Maintenance, Trash Pickup, Snow Removal, Water, Property Management, Pool Service, Road Maintenance
- Pets Allowed: Yes
- Pet Restrictions: under 30 lbs
Heating & Cooling
- Cooling Type: Central Air, Zoned
- Heating Type: Gas on Gas, Hot Air, Hot Water, Zoned, Natural Gas
- Heating Fuel: Natural Gas
- Water Heater: 50 Gallon Tank
Utilities
- Sewer: Public Sewer Connected
- Water: Public Water Connected
Structural Information
- Architectural Style: Townhouse
- Construction Status: No/Resale
- Exterior Const.: Vinyl Siding
- Basement Desc.: Full, Heated, Storage, Fully Finished, Cooled, Liveable Space, Full With Walk-Out
- Attic: Yes
- Unit on End: Yes
- Square Feet: 1,960
- Above Ground: 1,500 Sq. Ft.
- Below Ground: 460 Sq. Ft.
- Year Built: 1978
Lot Features
- Zoning: R-13
- Lot Description: Lightly Wooded
Financial Considerations
- Association Fee: $520
- Assoc Fee Freq.: Monthly
- Assessment Amount: $172,130
- Tax Year: July 2025-June 2026
Disclosures and Reports
- Property ID: 1902710
Listed by Derek Greene, Derek Greene
Sold by William Raveis Real Estate, Linda's Team at William Raveis Real Estate, Alyssa Gambell

Get Pre-Approved Today
Schools
Schools serving 594 Mountain Rd #D
School District:West Hartford School District
| Name | Grades | Distance |
|---|---|---|
Norfeldt School 35 Barksdale Road, West Hartford, CT 06117 | K-5 | 0.7 mi |
King Philip Middle School 100 King Philip Drive, West Hartford, CT 06117 | 6-8 | 1.4 mi |
Bristow Middle School 34 Highland St., West Hartford, CT 06102 | 6-8 | 2.7 mi |
Hall High School 975 North Main Street, West Hartford, CT 06117 | 9-12 | 1.1 mi |
Disclaimer:
School attendance boundaries provided by ATTOM Data Solutions and are for reference only. Contact the school directly to verify enrollment eligibility.
Price & Sales History for 594 Mountain Rd #D
Date
Details
Price
Change
Source
7/15/2026
Sold
$445,000
5.98%
MLS
6/19/2026
Listed
$419,900
—
MLS
Disclaimer: Historical sales information is derived from public records provided by the county offices. Information is not guaranteed and should be independently verified.
594 Mountain Road #D, West Hartford, CT 06117 (MLS# 24181443) is a Townhouse property that was sold at $445,000 on July 15, 2026. Want to learn more about 594 Mountain Road #D? Do you have questions about finding other Townhouse real estate for sale in West Hartford? You can browse all West Hartford real estate or contact a Coldwell Banker agent to request more information.