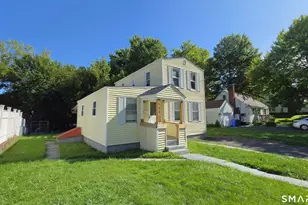
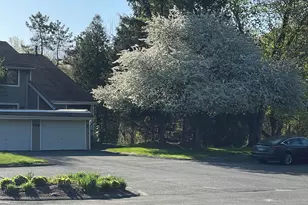
This is a carousel with tiles that activate property listing cards. Use the previous and next buttons to navigate.
1/1
$476,000
This is a carousel with tiles that activate property listing cards. Use the previous and next buttons to navigate.
1/1
Property Description
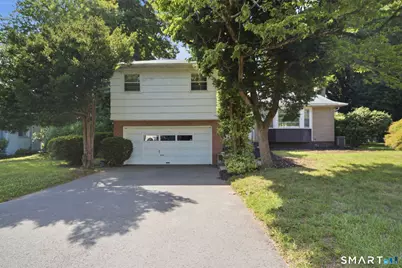
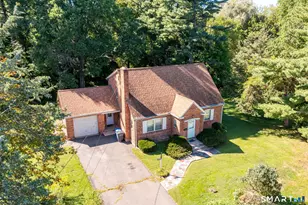
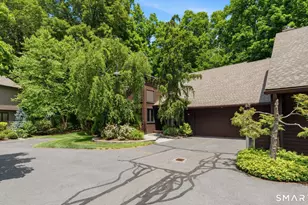
After 71 years of being lovingly cared for by the same family, this oversized split-level home is ready for its next chapter. A place where children were raised, holidays were celebrated, and countless memories were made, this home has been filled with love, laughter, and wonderful family traditions over the decades. Featuring three bedrooms and generous living spaces, the home offers great bones, a flexible floor plan, and an abundance of potential for those looking to add their own style and updates. The spacious kitchen provides ample room for cooking and gathering and is ready for a fresh vision and makeover. The inviting living room is anchored by a fireplace and a beautiful picture window that fills the space with natural light. The ground level is a tremendous family room space with an additional office space and slider to a screened porch. The attached garage was partially converted to office space and currently does not accommodate vehicles but presents possibilities for future reconfiguration depending on your needs. Outside, you'll discover a private and serene backyard setting that has served as the backdrop for years of outdoor enjoyment and entertaining. Additional features include a newer HVAC system. If you've been searching for a home with heart, character, and the opportunity to make it your own, this cherished family home is the one you've been waiting for to call home. Close to shopping, parks, schools and Bishops Corner is this prime location home.
Full Property Details
Full Property Details for 65 Huntington Dr
General
- Sold For: $476,000
- Taxes: (July 2025-June 2026)
- Status: Closed
- Type: Single Family
- Source: SMARTMLS
- MLS ID: 24182697
- Added to Site: 50 day(s) ago
Interior
- Number of Rooms: 10
- Interior Features: Auto Garage Door Opener, Cable - Pre-wired
- Fireplace: Yes
- Number of Fireplaces: 1
- Appliances: Oven/Range, Range Hood, Refrigerator, Dishwasher, Disposal, Washer, Dryer
Rooms
Bathrooms
- Total Bathrooms: 4
- Full Bathrooms: 2
- Half Bathrooms: 2
- Full Bath: Upper
Bedrooms
- Total Bedrooms: 3
- Primary Bedroom: Primary Bedroom, Upper
- Bedroom 1: Bedroom, Upper
- Bedroom 2: Bedroom, Upper
Other Rooms
- Living Room: Living Room - Fireplace, Main
- Family Room: Family Room, Other
- Eat In Kitchen: Eat-In Kitchen, Main
- Dining Room: Dining Room, Main
- Den: Den, Main
- Study: Other
- Laundry: Main Level
Exterior
- Exterior Features: Gutters
- Color: White
Parking
- Garage: Yes
- Attached garage: Yes
- Garage Spaces: 2
- Parking: Attached Garage
Location
- County: Hartford
- Driving Directions: Albany Avenue, Rte 44 to right onto Huntington. Follow Huntington until number 65.
School Information
- Elementary School: Norfeldt
- Middle School: King Philip
- High School: Hall
Heating & Cooling
- Cooling Type: Central Air
- Heating Type: Hot Air, Oil
- Heating Fuel: Oil
- Water Heater: Electric, Tank Size Unknown
Utilities
- Sewer: Public Sewer Connected
- Water: Public Water Connected
Structural Information
- Architectural Style: Split Level
- Construction Status: No/Resale
- Exterior Const.: Shingle
- Basement Desc.: Full, Partially Finished
- Roof: Shingle
- Attic: Yes
- Square Feet: 2,629
- Above Ground: 2,629 Sq. Ft.
- Year Built: 1955
Lot Features
- Lot Size (Acres): 0.31
- Zoning: R-13
- Lot Description: Treed, Level Lot
Financial Considerations
- Assessment Amount: $251,090
- Tax Year: July 2025-June 2026
Disclosures and Reports
- Property ID: 1899799
Listed and Sold by Berkshire Hathaway NE Prop., Lisa Barall-Matt (WH)

Get Pre-Approved Today
Schools
Schools serving 65 Huntington Dr
School District:West Hartford School District
| Name | Grades | Distance |
|---|---|---|
Norfeldt School 35 Barksdale Road, West Hartford, CT 06117 | K-5 | 0.3 mi |
King Philip Middle School 100 King Philip Drive, West Hartford, CT 06117 | 6-8 | 1 mi |
Bristow Middle School 34 Highland St., West Hartford, CT 06102 | 6-8 | 2.7 mi |
Hall High School 975 North Main Street, West Hartford, CT 06117 | 9-12 | 0.6 mi |
Disclaimer:
School attendance boundaries provided by ATTOM Data Solutions and are for reference only. Contact the school directly to verify enrollment eligibility.
Price & Sales History for 65 Huntington Dr
Date
Details
Price
Change
Source
8/05/2026
Sold
$476,000
22.05%
MLS
7/05/2026
Listed
$390,000
—
MLS
Disclaimer: Historical sales information is derived from public records provided by the county offices. Information is not guaranteed and should be independently verified.
65 Huntington Drive, West Hartford, CT 06117 (MLS# 24182697) is a Single Family property that was sold at $476,000 on August 05, 2026. Want to learn more about 65 Huntington Drive? Do you have questions about finding other Single Family real estate for sale in West Hartford? You can browse all West Hartford real estate or contact a Coldwell Banker agent to request more information.