This is a carousel with tiles that activate property listing cards. Use the previous and next buttons to navigate.
1/1
$1,027,000
This is a carousel with tiles that activate property listing cards. Use the previous and next buttons to navigate.
1/1
Property Description
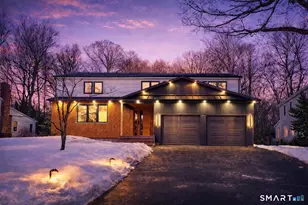
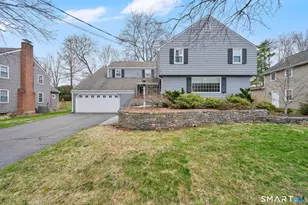
Interested parties, please submit your highest and best by Sunday, June 14th at 8pm. Thoughtfully reimagined with exceptional attention to detail and 9ft ceilings throughout, this home offers effortless single-level living steps from Westmoor Park. Filled with abundant natural light, and a floor plan designed for both everyday comfort and exceptional entertaining, this home is sure to impress. The heart of the home is a stunning, fully updated kitchen anchored by a show-stopping 9' x 4.5' center island and featuring beautiful quartz countertops, new Bosch appliances, including a 36-inch induction range, dishwasher, and microwave. The kitchen flows seamlessly into the family room and opens to a spacious deck overlooking the peaceful backyard, creating an ideal indoor-outdoor living experience. A gracious living room with a large bay window and wood-burning fireplace provides an inviting space to relax and gather. Wide-plank white oak hardwood flooring, beautifully updated bathrooms, and a refreshed interior create a sophisticated yet welcoming atmosphere throughout. The main level features a primary bedroom suite with multiple closets and a tastefully remodeled full bath. The three additional bedrooms on the main level share a fully remodeled full bathroom. The walk-out lower level significantly expands the home's living space and features a large recreation room with a fireplace and a convenient half bath.
Full Property Details
Full Property Details for 61 Flagg Rd
General
- Sold For: $1,027,000
- Taxes: (July 2025-June 2026)
- Status: Closed
- Type: Single Family
- Source: SMARTMLS
- MLS ID: 24181288
- Added to Site: 32 day(s) ago
Interior
- Number of Rooms: 8
- Rooms/Areas: Foyer
- Fireplace: Yes
- Number of Fireplaces: 3
- Appliances: Oven/Range, Microwave, Range Hood, Refrigerator, Washer, Dryer
Rooms
Bathrooms
- Total Bathrooms: 4
- Full Bathrooms: 2
- Half Bathrooms: 2
- Full Bath: Remodeled, Main
- Partial Bath: Remodeled, Lower
Bedrooms
- Total Bedrooms: 4
- Primary Suite: Remodeled, Full Bath, Hardwood Floor, 15.5 x 25.5, Main
- Bedroom 1: Bedroom - Remodeled, Hardwood Floor, 11.8 x 17.6, Main
- Bedroom 2: Bedroom - Remodeled, Hardwood Floor, 12 x 10.7, Main
- Bedroom 3: Bedroom - Remodeled, Hardwood Floor, 15.5 x 11.5, Main
Other Rooms
- Living Room: Living Room - Remodeled, Bay/Bow Window, Fireplace, Hardwood Floor, 22.7 x 16.4, Main
- Family Room: Family Room - Remodeled, Balcony/Deck, Fireplace, Hardwood Floor, 29.4 x 14, Main
- Eat In Kitchen: Eat-In Kitchen - Remodeled, Granite Counters, Island, Hardwood Floor, 15.5 x 21.1, Main
- Dining Room: Dining Room - Remodeled, Hardwood Floor, 15.5 x 14, Main
- Game room: Yes
- Game Room: Rec/Play Room - Remodeled, Fireplace, Sliders, 36.1 x 13.2, Lower
- Rec Room: Remodeled, Fireplace, Sliders, 36.1 x 13.2, Lower
- Laundry: Lower Level
Parking
- Garage: Yes
- Attached garage: Yes
- Garage Spaces: 2
- Parking: Attached Garage
Location
- County: Hartford
- Driving Directions: Flagg Rd
School Information
- Elementary School: Norfeldt
- High School: Hall
Heating & Cooling
- Cooling Type: Central Air
- Heating Type: Hot Air, Electric
- Heating Fuel: Electric
- Water Heater: Domestic
Utilities
- Sewer: Public Sewer Connected
- Water: Public Water Connected
Structural Information
- Architectural Style: Ranch
- Construction Status: No/Resale
- Exterior Const.: Brick
- Basement Desc.: Full, Partially Finished, Full With Walk-Out
- Roof: Asphalt Shingle
- Attic: Yes
- Square Feet: 3,386
- Above Ground: 2,890 Sq. Ft.
- Below Ground: 496 Sq. Ft.
- Year Built: 1973
Lot Features
- Lot Size (Acres): 0.56
- Zoning: R-13
- Lot Description: Level Lot, Sloping Lot
Financial Considerations
- Assessment Amount: $299,580
- Tax Year: July 2025-June 2026
Disclosures and Reports
- Property ID: 1897319
Get Pre-Approved Today
Schools
Schools serving 61 Flagg Rd
School District:West Hartford School District
| Name | Grades | Distance |
|---|---|---|
Norfeldt School 35 Barksdale Road, West Hartford, CT 06117 | K-5 | 0.8 mi |
King Philip Middle School 100 King Philip Drive, West Hartford, CT 06117 | 6-8 | 1 mi |
Bristow Middle School 34 Highland St., West Hartford, CT 06102 | 6-8 | 2.2 mi |
Hall High School 975 North Main Street, West Hartford, CT 06117 | 9-12 | 0.8 mi |
Disclaimer:
School attendance boundaries provided by ATTOM Data Solutions and are for reference only. Contact the school directly to verify enrollment eligibility.
Price & Sales History for 61 Flagg Rd
Date
Details
Price
Change
Source
6/30/2026
Sold
$1,027,000
18.05%
MLS
6/13/2026
Listed
$870,000
—
MLS
Disclaimer: Historical sales information is derived from public records provided by the county offices. Information is not guaranteed and should be independently verified.
61 Flagg Road, West Hartford, CT 06117 (MLS# 24181288) is a Single Family property that was sold at $1,027,000 on June 30, 2026. Want to learn more about 61 Flagg Road? Do you have questions about finding other Single Family real estate for sale in West Hartford? You can browse all West Hartford real estate or contact a Coldwell Banker agent to request more information.