
This is a carousel with tiles that activate property listing cards. Use the previous and next buttons to navigate.
1/1
$3,500
This is a carousel with tiles that activate property listing cards. Use the previous and next buttons to navigate.
1/1
Property Description
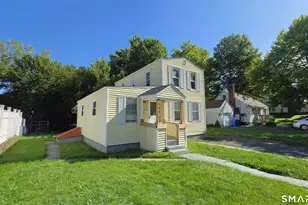
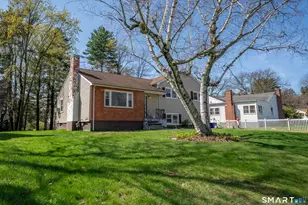
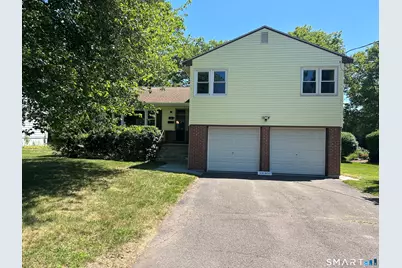
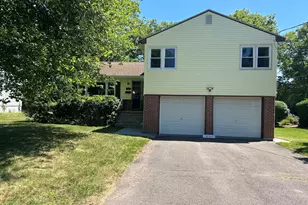
Welcome home to this beautifully maintained, 3 bedroom, 2.5 bath split-level offering 2,074 square feet of comfortable living space in one of West Hartford's most desirable neighborhoods. Located in the sought-after Aiken Elementary, King Philip Middle School and prestigious Hall High School district, this charming, updated home combines space, comfort and convenience. A gracious foyer welcomes you into the very spacious living room with fireplace and dining room- with an appealing open concept and gleaming hardwood floors. The stunning kitchen has been completely remodeled and is the ideal place for friends and family to gather around the large island. Upstairs, you will find three generous- sized bedrooms, all with hardwood floors and the Primary suite with its own private bath. Another updated full bath with double sinks and a shower/tub is another wonderful feature of this home. A little "secret office" is an adorable room on this upper level when you need a little privacy or need too study. Approximately 500 sq. ft of living space is added in the lower level which would make the perfect family room, office, play room or den. A half guest bath and laundry room are great for added convenience. Step outside to a private, fenced -in backyard and enjoy spending nights on the patio throughout the seasons . A two-car garage, central air and generous storage in the lower basement level provides everything you need to make 99 Lyman Rd your perfect home!
Full Property Details
Full Property Details for 99 Lyman Rd
General
- Rent: $3,500
- Status: Closed
- Type: Single Family
- Source: SMARTMLS
- MLS ID: 24190722
- Added to Site: 50 day(s) ago
Rental Information
- Rental Type: Yearly Unfurnished
- Lease Terms: Per Month
Interior
- Number of Rooms: 6
- Interior Features: Auto Garage Door Opener, Cable - Available
- Fireplace: Yes
- Number of Fireplaces: 1
- Appliances: Gas Cooktop, Microwave, Refrigerator, Icemaker, Dishwasher, Disposal, Washer, Dryer
Rooms
Bathrooms
- Total Bathrooms: 3
- Full Bathrooms: 2
- Half Bathrooms: 1
- Full Bath: Remodeled, Double-Sink, Tub w/Shower, Tile Floor, Main
- Partial Bath: Lower
Bedrooms
- Total Bedrooms: 3
- Primary Bedroom: Primary Bedroom - Full Bath, Stall Shower, Hardwood Floor, Upper
- Bedroom 1: Bedroom - Hardwood Floor, Main
- Bedroom 2: Bedroom - Hardwood Floor, Upper
Other Rooms
- Living Room: Living Room - Remodeled, Bay/Bow Window, Combination Liv/Din Rm, Fireplace, Hardwood Floor, Main
- Family Room: Family Room - Ceiling Fan, Half Bath, Vinyl Floor, Lower
- Kitchen: Kitchen - Remodeled, Granite Counters, Dining Area, Island, Tile Floor, Main
- Dining Room: Dining Room - Remodeled, Combination Liv/Din Rm, Hardwood Floor, Main
- Office: Office - Hardwood Floor, Main
- Laundry: Lower Level
Exterior
- Exterior Features: Gutters, Lighting, Patio
- Color: yellow
Parking
- Garage: Yes
- Garage Spaces: 2
- Parking: Covered Garage
Location
- County: Hartford
- Driving Directions: Take first right off King Philip Drive after passing KP Middle School.
School Information
- Elementary School: Per Board of Ed
- Middle School: Per Board of Ed
- Intermediate School: Per Board of Ed
- High School: Hall
Community
- Pets Allowed: Yes
- Pet Restrictions: Case be case basis
Heating & Cooling
- Cooling Type: Ceiling Fans, Central Air, Window Unit
- Heating Type: Baseboard, Natural Gas
- Heating Fuel: Natural Gas
- Water Heater: Natural Gas, 50 Gallon Tank
Utilities
- Sewer: Public Sewer Connected
- Water: Public Water Connected
Structural Information
- Architectural Style: Raised Ranch
- Construction Status: No/Resale
- Exterior Const.: Vinyl Siding
- Basement Desc.: Full, Full With Walk-Out
- Attic: Yes
- Square Feet: 2,046
- Above Ground: 1,596 Sq. Ft.
- Below Ground: 450 Sq. Ft.
- Year Built: 1956
Lot Features
- Lot Size (Acres): 0.25
- Zoning: R-13
- Lot Description: Fence - Full, In Subdivision, Dry, Level Lot
Green Features
- Energy Features: Programmable Thermostat, Storm Doors, Storm Windows
Financial Considerations
- Tenant Pays: Air Conditioning, All Utilities, Cable TV, Credit Check, Electricity, Grounds Maintenance, Heat, Hot Water, Internet, Snow Removal, Water
Disclosures and Reports
- Property ID: 1901512
Schools
Schools serving 99 Lyman Rd
School District:West Hartford School District
| Name | Grades | Distance |
|---|---|---|
Aiken School 212 King Philip Drive, West Hartford, CT 06117 | PK-5 | 0.4 mi |
King Philip Middle School 100 King Philip Drive, West Hartford, CT 06117 | 6-8 | 0.1 mi |
Bristow Middle School 34 Highland St., West Hartford, CT 06102 | 6-8 | 2.2 mi |
Hall High School 975 North Main Street, West Hartford, CT 06117 | 9-12 | 0.5 mi |
Disclaimer:
School attendance boundaries provided by ATTOM Data Solutions and are for reference only. Contact the school directly to verify enrollment eligibility.
Price History for 99 Lyman Rd
Date
Details
Price
Change
Source
8/15/2026
Sold
$3,500
-5.41%
MLS
7/18/2026
Listed
$3,700
—
MLS
Disclaimer: Historical sales information is derived from public records provided by the county offices. Information is not guaranteed and should be independently verified.
99 Lyman Road, West Hartford, CT 06117 (MLS# 24190722) is a Single Family property that was sold at $3,500 on August 15, 2026. This property was listed by Lori Simons from our West Hartford Office.Want to learn more about 99 Lyman Road? Do you have questions about finding other real estate for sale or rent in West Hartford? You can browse all West Hartford rentals or contact a Coldwell Banker agent to request more information.