
This is a carousel with tiles that activate property listing cards. Use the previous and next buttons to navigate.
1/1
$475,000
This is a carousel with tiles that activate property listing cards. Use the previous and next buttons to navigate.
1/1
Property Description
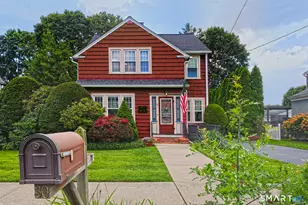
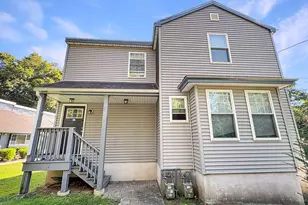
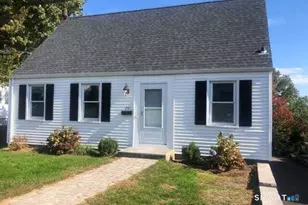
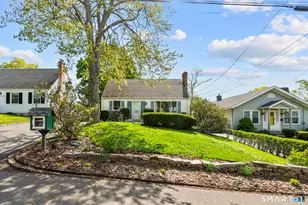
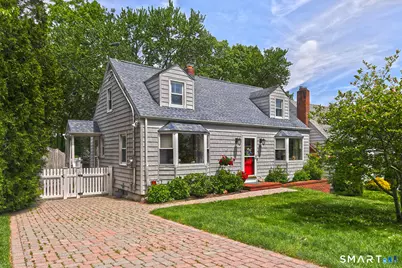
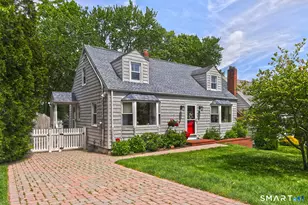
Welcome to this beautifully updated, freshly painted, center hall Cape with coastal flair, featuring a dormered rear second floor and water views from your front yard; all just a short walk to West Haven's stunning beaches. The main level showcases hardwood floors throughout, an inviting living room with a see-through gas fireplace, and bay window. Adjacent to the living room, a formal dining room with gorgeous custom built in cabinets and granite countertops. From the dining room you have access to the beautiful eat in kitchen with breakfast bar, white cabinetry, ceramic tile backsplash, stainless steel appliances, and tastefully installed wall to ceiling wainscoting. Down the hall, an office/bedroom with see-through gas fireplace and beautifully updated full bath with shower/tub, ceramic tile, wainscoting and granite countertop vanity. Upstairs boasts hardwood floors throughout, 2 nicely sized bedrooms, an updated full bath and the bright primary bedroom with double closets and plenty of room for a king size bed! The full basement provides generous storage space with great potential for future finishing. Outside, enjoy an oversized Trex deck that overlooks your meticulously maintained fenced in yard, and a convenient outdoor shower for after long beach days. Don't miss this prime West Shore location-beach days, waterfront walks, a quick drive to vibrant restaurants, and only minutes from Milford, West Haven's downtown, train station, Yale, New Haven and major interstates!
Full Property Details
Full Property Details for 137 Lake St
General
- Sold For: $475,000
- Taxes: (July 2025-June 2026)
- Status: Closed
- Type: Single Family
- Source: SMARTMLS
- MLS ID: 24180050
- Added to Site: 71 day(s) ago
Interior
- Number of Rooms: 7
- Fireplace: Yes
- Number of Fireplaces: 1
- Appliances: Gas Range, Microwave, Refrigerator, Washer, Dryer
Rooms
Bathrooms
- Total Bathrooms: 2
- Full Bathrooms: 2
Bedrooms
- Total Bedrooms: 3
- Primary Bedroom: Primary Bedroom - Ceiling Fan, Hardwood Floor, Upper
- Bedroom 1: Bedroom - Hardwood Floor, Upper
- Bedroom 2: Bedroom - Hardwood Floor, Upper
Other Rooms
- Living Room: Living Room - Bay/Bow Window, Gas Log Fireplace, Hardwood Floor, Main
- Eat In Kitchen: Eat-In Kitchen - Breakfast Bar, Ceiling Fan, Hardwood Floor, Main
- Dining Room: Dining Room - Bay/Bow Window, Built-Ins, Hardwood Floor, Main
- Office: Office - Ceiling Fan, Gas Log Fireplace, Hardwood Floor, Lower
- Laundry: Lower Level
Exterior
- Exterior Features: Shed, Deck, Gutters, Garden Area, Lighting
- Color: Gray
Parking
- Total Spaces: 4
- Parking: Paved, Off Street Parking, Driveway
Location
- County: New Haven
- Neighborhood: West Shore
- Driving Directions: GPS Friendly
School Information
- Elementary School: Per Board of Ed
- Middle School: Bailey
- High School: West Haven
Community
- Community Name: West Shore
Heating & Cooling
- Cooling Type: Central Air
- Heating Type: Hot Air, Natural Gas
- Heating Fuel: Natural Gas
- Water Heater: Natural Gas, Upright Tank
Utilities
- Sewer: Public Sewer Connected
- Water: Public Water Connected
Structural Information
- Architectural Style: Cape Cod
- Construction Status: No/Resale
- Exterior Const.: Vinyl Siding
- Basement Desc.: Full, Storage, Walk-out, Concrete Floor, Full With Walk-Out
- Roof: Asphalt Shingle
- Square Feet: 1,346
- Above Ground: 1,346 Sq. Ft.
- Year Built: 1951
Lot Features
- Lot Size (Acres): 0.14
- Driveway/Sidewalk: Paved
- Zoning: R2
- Lot Description: Water View
Water Features
- Water Front Desc.: Walk to Water, Beach Rights, View
Green Features
- Energy Features: Storm Doors, Thermopane Windows
Financial Considerations
- Annual Sewer Fee: $511
- Assessment Amount: $274,190
- Tax Year: July 2025-June 2026
Disclosures and Reports
- Property ID: 1419436
Get Pre-Approved Today
Schools
Schools serving 137 Lake St
School District:West Haven School District
| Name | Grades | Distance |
|---|---|---|
Seth G. Haley School 148 South Street, West Haven, CT 06516 | K-4 | 0.5 mi |
Harry M. Bailey Middle School 106 Morgan Lane, West Haven, CT 06516 | 7-8 | 0.5 mi |
West Haven High School One McDonough Plaza, West Haven, CT 06516 | 9-12 | 1.3 mi |
Disclaimer:
School attendance boundaries provided by ATTOM Data Solutions and are for reference only. Contact the school directly to verify enrollment eligibility.
Price & Sales History for 137 Lake St
Date
Details
Price
Change
Source
8/18/2026
Sold
$475,000
6.74%
MLS
6/12/2026
Listed
$445,000
—
MLS
Disclaimer: Historical sales information is derived from public records provided by the county offices. Information is not guaranteed and should be independently verified.
137 Lake Street, West Haven, CT 06516 (MLS# 24180050) is a Single Family property that was sold at $475,000 on August 18, 2026. This property was listed by Wayne Hugendubel from our Orange Post Rd Office.Want to learn more about 137 Lake Street? Do you have questions about finding other Single Family real estate for sale in West Haven? You can browse all West Haven real estate or contact a Coldwell Banker agent to request more information.