This is a carousel with tiles that activate property listing cards. Use the previous and next buttons to navigate.
1/1
$487,000
This is a carousel with tiles that activate property listing cards. Use the previous and next buttons to navigate.
1/1
Property Description
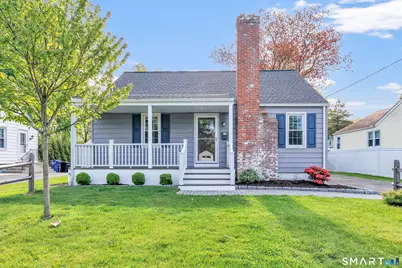
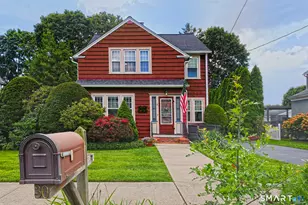
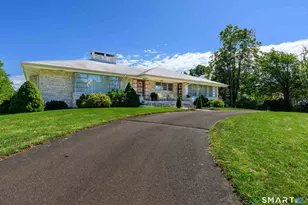
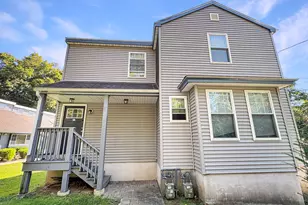
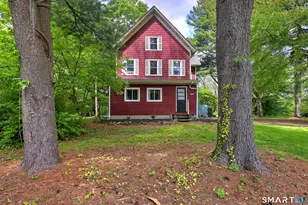
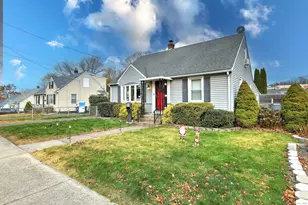
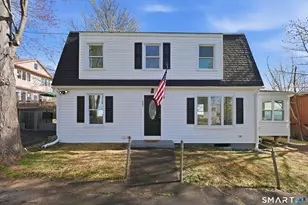
Enjoy coastal living in this beautifully maintained Cape-style home located in the highly desirable West Shore community, just a short walk from the beach. Offering 3 bedrooms and 1.5 baths, this inviting home combines timeless charm with thoughtful modern updates. Relax on the covered Trex front porch while enjoying peaceful water views and ocean breezes. Inside, the bright and welcoming living room features hardwood flooring, abundant natural light, and a classic wood-burning fireplace. The updated kitchen is designed for both everyday living and entertaining, featuring quartz countertops, stainless steel appliances, gas cooking, and refreshed cabinetry. Adjacent to the kitchen, the dining area overlooks the private fenced backyard and opens directly to a spacious patio perfect for outdoor gatherings. Two generously sized bedrooms and a full bath complete the main level. Upstairs, you'll find a versatile third bedroom, half bath, and additional flex space ideal for a home office, studio, or guest area. The partially finished lower level offers extra room for a home gym, recreation space, or playroom. Recent improvements include a newer driveway, cedar privacy fencing with solar lighting, French drains, sump pump, updated hot water heater, AC compressor, and a roof with a transferable 50-year warranty. A wonderful opportunity to enjoy the relaxed shoreline lifestyle with convenient access to beaches, dining, shopping, and commuting routes. **Highest and best by 5/22 5:30pm
Full Property Details
Full Property Details for 21 Aimes Dr
General
- Sold For: $487,000
- Taxes: (July 2025-June 2026)
- Status: Closed
- Type: Single Family
- Source: SMARTMLS
- MLS ID: 24169058
- Added to Site: 56 day(s) ago
Interior
- Number of Rooms: 5
- Interior Features: Security System
- Fireplace: Yes
- Number of Fireplaces: 1
- Appliances: Gas Cooktop, Gas Range, Refrigerator, Dishwasher, Disposal, Washer, Dryer
Rooms
Bathrooms
- Total Bathrooms: 2
- Full Bathrooms: 1
- Half Bathrooms: 1
- Full Bath: Main
- Partial Bath: Upper
Bedrooms
- Total Bedrooms: 3
- Primary Bedroom: Primary Bedroom - Ceiling Fan, Hardwood Floor, Main
- Bedroom 1: Bedroom - Ceiling Fan, Hardwood Floor, Main
- Bedroom 2: Bedroom - Hardwood Floor, Upper
Other Rooms
- Living Room: Living Room - Fireplace, Hardwood Floor, Main
- Kitchen: Kitchen - Quartz Counters, Main
- Dining Room: Dining Room - Patio/Terrace, Laminate Floor, Main
- Game room: Yes
- Game Room: Rec/Play Room, Lower
- Rec Room: Lower
- Laundry: Lower Level
Exterior
- Exterior Features: Porch, Gutters, Patio
Parking
- Garage: Yes
- Garage Spaces: 1
- Parking: Detached Garage
Location
- County: New Haven
- Neighborhood: West Shore
- Driving Directions: Ocean to Hubert to Aimes
School Information
- Elementary School: Seth G. Haley
- High School: West Haven
Community
- Community Name: West Shore
Heating & Cooling
- Cooling Type: Central Air, Split System
- Heating Type: Hot Air, Natural Gas
- Heating Fuel: Natural Gas
- Water Heater: 40 Gallon Tank
Utilities
- Sewer: Public Sewer Connected
- Water: Public Water Connected
Structural Information
- Architectural Style: Cape Cod
- Construction Status: No/Resale
- Exterior Const.: Aluminum
- Basement Desc.: Full, Partially Finished
- Roof: Asphalt Shingle
- Attic: Yes
- Square Feet: 2,080
- Above Ground: 1,248 Sq. Ft.
- Below Ground: 832 Sq. Ft.
- Year Built: 1950
Lot Features
- Lot Size (Acres): 0.21
- Zoning: R2
- Lot Description: Fence - Full, Dry, Level Lot
Water Features
- Water Front Desc.: Walk to Water, Beach Rights, View
Financial Considerations
- Assessment Amount: $252,840
- Tax Year: July 2025-June 2026
Disclosures and Reports
- Property ID: 1417233
Listed by William Pitt Sotheby's Int'l, Kimberly Winnick
Sold by William Pitt Sotheby's Int'l, Marissa Tartaglia

Get Pre-Approved Today
Schools
Schools serving 21 Aimes Dr
School District:West Haven School District
| Name | Grades | Distance |
|---|---|---|
Seth G. Haley School 148 South Street, West Haven, CT 06516 | K-4 | 0.2 mi |
Harry M. Bailey Middle School 106 Morgan Lane, West Haven, CT 06516 | 7-8 | 1.1 mi |
West Haven High School One McDonough Plaza, West Haven, CT 06516 | 9-12 | 2 mi |
Disclaimer:
School attendance boundaries provided by ATTOM Data Solutions and are for reference only. Contact the school directly to verify enrollment eligibility.
Price & Sales History for 21 Aimes Dr
Date
Details
Price
Change
Source
6/30/2026
Sold
$487,000
22.06%
MLS
4/22/2026
Listed
$399,000
—
MLS
Disclaimer: Historical sales information is derived from public records provided by the county offices. Information is not guaranteed and should be independently verified.
21 Aimes Drive, West Haven, CT 06516 (MLS# 24169058) is a Single Family property that was sold at $487,000 on June 30, 2026. Want to learn more about 21 Aimes Drive? Do you have questions about finding other Single Family real estate for sale in West Haven? You can browse all West Haven real estate or contact a Coldwell Banker agent to request more information.