
This is a carousel with tiles that activate property listing cards. Use the previous and next buttons to navigate.
1/1
$608,500
This is a carousel with tiles that activate property listing cards. Use the previous and next buttons to navigate.
1/1
Property Description
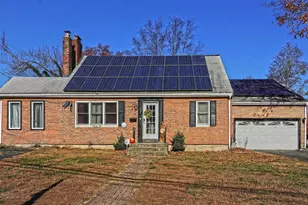
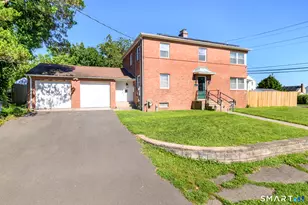
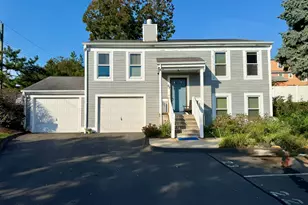
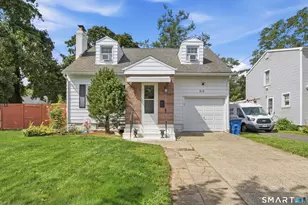
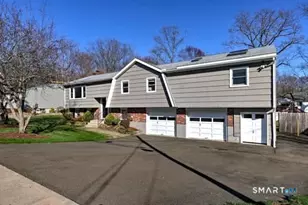
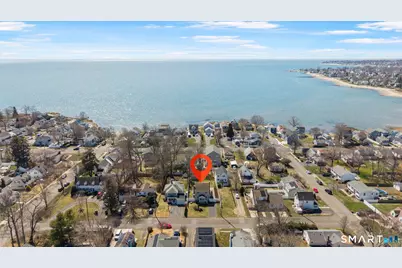
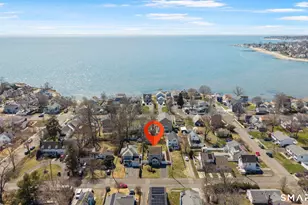
Just two short blocks from the shore, this coastal retreat delivers the kind of everyday living most people only dream about on vacation. This home blurs the line between inside and out. Wrap-around windows in the kitchen and dining area draw your eye straight out to the yard and covered deck, a naturally shaded retreat perfect for lazy summer afternoons while the kids and pets run freely in the level, fully fenced backyard. Above, the primary suite's private deck looks out over it all, with the ocean views teasing through the tree line. The open floor plan is flooded with natural light, anchored by a gourmet kitchen that flows seamlessly to the outdoor living space. Whether you step outside or not, you always have the view. Upstairs, three spacious bedrooms and a beautifully appointed bath impress at every turn. The primary suite is a true escape, featuring a large custom closet, a charming reading nook, and French doors that open to an expansive private deck with sweeping water views. Watch the sun rise and set across the ocean's gleaming horizon without ever leaving home. Major systems have been thoughtfully updated - newer roof, windows, furnace, hot water heater, and appliances - giving you peace of mind from day one. Outside, a solid privacy fence surrounds the meticulously landscaped yard, while a paver walkway leads to an open patio made for long summer nights and cookouts!
Full Property Details
Full Property Details for 21 Susquehanna Ave
General
- Sold For: $608,500
- Taxes: (July 2025-June 2026)
- Status: Closed
- Type: Single Family
- Source: SMARTMLS
- MLS ID: 24161824
- Added to Site: 56 day(s) ago
Interior
- Number of Rooms: 5
- Fireplace: Yes
- Number of Fireplaces: 1
- Appliances: Gas Cooktop, Oven/Range, Microwave, Refrigerator, Dishwasher, Disposal, Washer, Dryer, Wine Chiller
Rooms
Bathrooms
- Total Bathrooms: 2
- Full Bathrooms: 1
- Half Bathrooms: 1
- Full Bath: 9.1 x 6.5, Upper
- Partial Bath: 8.8 x 5.2, Main
Bedrooms
- Total Bedrooms: 3
- Primary Bedroom: Primary Bedroom, 23.2 x 14.1, Upper
- Bedroom 1: Bedroom, 11.1 x 9.6, Upper
- Bedroom 2: Bedroom, 11.3 x 11, Upper
Other Rooms
- Living Room: Living Room, 24.6 x 13.1, Main
- Kitchen: Kitchen, 16.4 x 10.2, Main
- Dining Room: Dining Room, 10.11 x 7.2, Main
- Laundry: Main Level
Parking
- Total Spaces: 3
- Parking: Off Street Parking
Location
- County: New Haven
- Neighborhood: West Shore
- Driving Directions: Ocean Ave to Annawon to Susquehanna
School Information
- Elementary School: Seth G. Haley
- High School: West Haven
Community
- Community Name: West Shore
Heating & Cooling
- Cooling Type: Central Air
- Heating Type: Hot Air, Zoned, Natural Gas
- Heating Fuel: Natural Gas
- Water Heater: 40 Gallon Tank
Utilities
- Sewer: Public Sewer Connected
- Water: Public Water Connected
Structural Information
- Architectural Style: Colonial
- Construction Status: No/Resale
- Exterior Const.: Vinyl Siding
- Basement Desc.: Full, Unfinished, Full With Hatchway
- Roof: Asphalt Shingle, Gable
- Attic: Yes
- Square Feet: 1,577
- Above Ground: 1,577 Sq. Ft.
- Year Built: 1947
Lot Features
- Lot Size (Acres): 0.18
- Zoning: R2
- Lot Description: Fence - Privacy, Fence - Full, Level Lot, Professionally Landscaped, Water View
Water Features
- Water Front Desc.: Walk to Water, View
Green Features
- Energy Features: Programmable Thermostat, Thermopane Windows
Financial Considerations
- Assessment Amount: $281,680
- Tax Year: July 2025-June 2026
Disclosures and Reports
- Property ID: 1417581
Get Pre-Approved Today
Schools
Schools serving 21 Susquehanna Ave
School District:West Haven School District
| Name | Grades | Distance |
|---|---|---|
Seth G. Haley School 148 South Street, West Haven, CT 06516 | K-4 | 0.3 mi |
Harry M. Bailey Middle School 106 Morgan Lane, West Haven, CT 06516 | 7-8 | 1.2 mi |
West Haven High School One McDonough Plaza, West Haven, CT 06516 | 9-12 | 2 mi |
Disclaimer:
School attendance boundaries provided by ATTOM Data Solutions and are for reference only. Contact the school directly to verify enrollment eligibility.
Price & Sales History for 21 Susquehanna Ave
Date
Details
Price
Change
Source
5/08/2026
Sold
$608,500
11.65%
MLS
4/09/2026
Listed
$545,000
—
MLS
Disclaimer: Historical sales information is derived from public records provided by the county offices. Information is not guaranteed and should be independently verified.
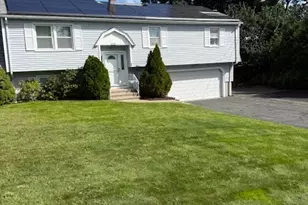
21 Susquehanna Avenue, West Haven, CT 06516 (MLS# 24161824) is a Single Family property that was sold at $608,500 on May 08, 2026. This property was sold by Karen Kline from our Orange Post Rd Office.Want to learn more about 21 Susquehanna Avenue? Do you have questions about finding other Single Family real estate for sale in West Haven? You can browse all West Haven real estate or contact a Coldwell Banker agent to request more information.