
This is a carousel with tiles that activate property listing cards. Use the previous and next buttons to navigate.
$549,900 Just Listed
This is a carousel with tiles that activate property listing cards. Use the previous and next buttons to navigate.
Full Property Details for 86 Honey Pot Rd
General
- Price: $549,900
- Taxes: (July 2025-June 2026)
- Status: Active
- Type: Single Family
- Source: SMARTMLS
- MLS ID: 24201452
- Updated: Today (8/24/2026)
- Added to Site: Today
Interior
- Number of Rooms: 7
- Rooms/Areas: Laundry Room
- Interior Features: Auto Garage Door Opener, Cable - Available, Security System
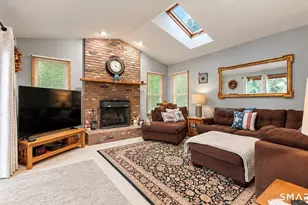
- Fireplace: Yes
- Number of Fireplaces: 1
- Appliances: Oven/Range, Microwave, Range Hood, Refrigerator, Dishwasher, Washer, Dryer
Rooms
Bathrooms
- Total Bathrooms: 2
- Full Bathrooms: 1
- Half Bathrooms: 1
- Full Bath: Tile Floor, 9.1 x 7.1, Main
- Partial Bath: 6.3 x 5.1, Lower
Bedrooms
- Total Bedrooms: 3
- Primary Bedroom: Primary Bedroom - Ceiling Fan, Wall/Wall Carpet, 13.6 x 10, Main
- Bedroom 1: Bedroom - Ceiling Fan, Wall/Wall Carpet, 11.3 x 10.11, Main
- Bedroom 2: Bedroom - Ceiling Fan, Wall/Wall Carpet, 11.3 x 10.9, Main
Other Rooms
- Living Room: Living Room - Hardwood Floor, 16.7 x 13.3, Main
- Family Room: Family Room - Dry Bar, Fireplace, Tile Floor, 23 x 22.8, Lower
- Kitchen: Kitchen - Ceiling Fan, Tile Floor, 14 x 11.3, Main
- Dining Room: Dining Room - Ceiling Fan, Hardwood Floor, 11.5 x 10.9, Main
- Laundry: Lower Level
Exterior
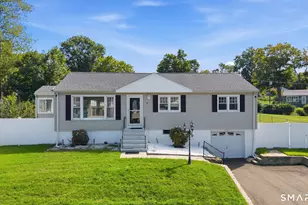
- Exterior Features: Porch-Enclosed, Porch, Deck, Gutters, Lighting, Patio
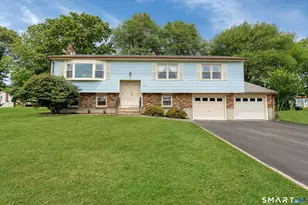
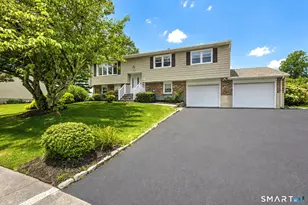
- Color: Tan
Parking
- Garage: Yes
- Attached garage: Yes
- Garage Spaces: 2
- Total Spaces: 2
- Parking: Attached Garage, Under House Garage, Paved, Driveway
Location
- County: New Haven
- Neighborhood: West Shore
- Driving Directions: Benham Hill or Jones Hill to Hubbard to Honey Pot.
School Information
- Elementary School: Alma E. Pagels
- Middle School: Bailey
- Intermediate School: Carrigan
- High School: West Haven
Community
- Community Name: West Shore
Heating & Cooling
- Cooling Type: Ceiling Fans, Central Air
- Heating Type: Baseboard, Hot Water, Oil
- Heating Fuel: Oil
- Water Heater: Oil, Domestic
Utilities
- Sewer: Public Sewer Connected
- Water: Public Water Connected
Structural Information
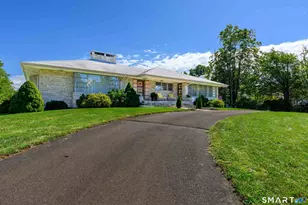
- Architectural Style: Raised Ranch
- Construction Status: No/Resale
- Exterior Const.: Vinyl Siding
- Basement Desc.: Full, Heated, Garage Access, Interior Access, Partially Finished, Liveable Space, Full With Walk-Out
- Roof: Asphalt Shingle
- Attic: Yes
- Square Feet: 1,788
- Above Ground: 1,236 Sq. Ft.
- Below Ground: 552 Sq. Ft.
- Year Built: 1973
Lot Features
- Lot Size (Acres): 0.33
- Driveway/Sidewalk: Paved, Asphalt
- Zoning: R1
- Lot Description: Fence - Privacy, Fence - Full, Level Lot, Cleared, Open Lot
Green Features
- Energy Features: Storm Doors, Thermopane Windows
Financial Considerations
- Annual Sewer Fee: $511
- Assessment Amount: $279,650
- Tax Year: July 2025-June 2026
Disclosures and Reports
- Property ID: 1418938
Price & Sales History for 86 Honey Pot Rd
Tax History for 86 Honey Pot Rd
Estimate the Cost for 86 Honey Pot Rd
86 Honey Pot Road, West Haven, CT 06516 (MLS# 24201452) is a Single Family property with 3 bedrooms, 1 full bathroom and 1 partial bathroom. 86 Honey Pot Road is currently listed for $549,900 and was received on August 24, 2026. This property is listed by Len Nicoletti from our Milford Office.Want to learn more about 86 Honey Pot Road? Do you have questions about finding other Single Family real estate for sale in West Haven? You can browse all West Haven real estate or contact a Coldwell Banker agent to request more information.