This is a carousel with tiles that activate property listing cards. Use the previous and next buttons to navigate.
1/1
$480,000
This is a carousel with tiles that activate property listing cards. Use the previous and next buttons to navigate.
1/1
Property Description
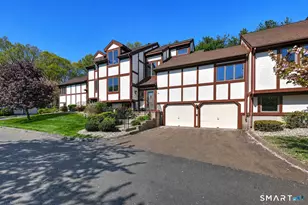
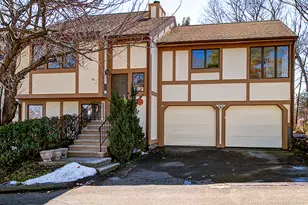
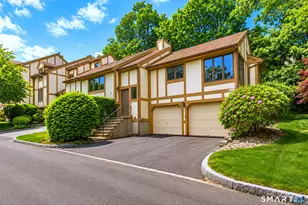
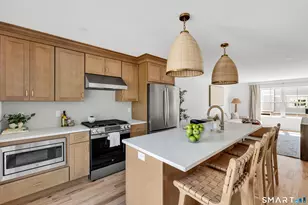
Welcome to luxury living in sought-after Oronoque Forest - a beautifully remodeled townhouse tucked away at the rear of the complex, offering privacy and breathtaking city views.Step inside to discover a stunning updated kitchen featuring gleaming granite countertops, a center island, upgraded finishes, and stainless steel appliances. The elegant dining room, complete with decorative column and a convenient wet bar connecting to the living room, creates the perfect flow for entertaining.The spacious, sun-filled living room showcases soaring cathedral ceilings, a cozy wood-burning fireplace, and sliders leading to a private deck. An open sightline to the kitchen ensures effortless everyday living and entertaining alike. A timelessly renovated powder room completes the main level.Upstairs, the serene primary suite offers sweeping city views, cathedral ceilings, a walk-in closet, and a beautifully remodeled spa-like bath with an oversized double shower. A versatile loft area overlooking the skyline provides flex space ideal for a home office, den, or peaceful retreat.The finished lower level features a private second bedroom with its own full bath, along with a separate laundry area.Residents enjoy exceptional amenities in this gated community, including an in-ground pool, clubhouse, tennis and pickleball courts, peaceful pond, and beautifully landscaped grounds blending open space and wooded surroundings. Convenient to downtown, Yale, hospitals, trains, and adjacent to Hopkins.
Full Property Details
Full Property Details for 690 Forest Rd #642
General
- Sold For: $480,000
- HOA FEE: $508/month
- Taxes: (July 2025-June 2026)
- Status: Closed
- Type: Townhouse
- Source: SMARTMLS
- MLS ID: 24175623
- Added to Site: 106 day(s) ago
Interior
- Number of Rooms: 5
- Interior Features: Auto Garage Door Opener
- Fireplace: Yes
- Number of Fireplaces: 1
- Appliances: Gas Cooktop, Wall Oven, Convection Oven, Microwave, Range Hood, Refrigerator, Dishwasher, Washer, Dryer
Rooms
Bathrooms
- Total Bathrooms: 3
- Full Bathrooms: 2
- Half Bathrooms: 1
- Primary Bathroom: Primary Bath - Remod, 8.7 x 8, Upper
- Full Bath: Tub w/Shower, Tile Floor, 11 x 4.1, Lower
- Partial Bath: Remodeled, Tile Floor, 5.9 x 4.11, Main
Bedrooms
- Total Bedrooms: 1
- Primary Bedroom: Primary Bedroom - Cathedral Ceiling, Full Bath, Walk-In Closet, Wall/Wall Carpet, 17.7 x 13.7, Upper
Other Rooms
- Living Room: Living Room - Cathedral Ceiling, Balcony/Deck, Wet Bar, Fireplace, Sliders, Hardwood Floor, 26.3 x 16.1, Main
- Eat In Kitchen: Eat-In Kitchen - Remodeled, Granite Counters, Island, Tile Floor, 17.6 x 11.1, Main
- Dining Room: Dining Room - Hardwood Floor, 14 x 13.5, Main
- Loft: Loft - Ceiling Fan, Hardwood Floor, 16.9 x 13.7, Upper
- Other Room 1: Other - Full Bath, Vinyl Floor, 15 x 13.5, Lower
Additional Information
- Shared Amenities: Pool, Tennis Courts
- Pool: Yes
- Pool Description: In Ground Pool
Exterior
- Exterior Features: Tennis Court, Deck
Parking
- Garage: Yes
- Attached garage: Yes
- Garage Spaces: 1
- Parking: Attached Garage
Location
- County: New Haven
- Complex: Oronoque Forest
- Driving Directions: Forest Road to Oronoque Forest to 642 Rosemount
School Information
- Elementary School: Per Board of Ed
- High School: West Haven
Community
- Association: Yes
- Home Owners Assn.: 1
- Assoc. Fees Include: Club House, Tennis, Grounds Maintenance, Trash Pickup, Snow Removal, Property Management, Pool Service
- Pets Allowed: Yes
- Pet Restrictions: 2 pets allowed. Limited t
Heating & Cooling
- Cooling Type: Central Air
- Heating Type: Hot Air, Natural Gas
- Heating Fuel: Natural Gas
- Water Heater: Upright Tank
Utilities
- Sewer: Public Sewer Connected
- Water: Public Water Connected
Structural Information
- Architectural Style: Townhouse
- Construction Status: No/Resale
- Exterior Const.: Wood, Stucco
- Basement Desc.: Full, Partially Finished
- Square Feet: 1,956
- Above Ground: 1,668 Sq. Ft.
- Below Ground: 288 Sq. Ft.
- Year Built: 1988
Lot Features
- Zoning: RPD
- Lot Description: City Views, Lightly Wooded, Treed
Financial Considerations
- Association Fee: $508
- Assoc Fee Freq.: Monthly
- Assessment Amount: $204,890
- Tax Year: July 2025-June 2026
Disclosures and Reports
- Property ID: 1434154
Get Pre-Approved Today
Schools
Schools serving 690 Forest Rd #642
School District:West Haven School District
| Name | Grades | Distance |
|---|---|---|
Forest School 95 Burwell Road, West Haven, CT 06516 | K-4 | 0.8 mi |
Harry M. Bailey Middle School 106 Morgan Lane, West Haven, CT 06516 | 7-8 | 3.9 mi |
West Haven High School One McDonough Plaza, West Haven, CT 06516 | 9-12 | 3.5 mi |
Disclaimer:
School attendance boundaries provided by ATTOM Data Solutions and are for reference only. Contact the school directly to verify enrollment eligibility.
Price & Sales History for 690 Forest Rd #642
Date
Details
Price
Change
Source
7/24/2026
Sold
$480,000
1.05%
MLS
5/14/2026
Listed
$475,000
—
MLS
Disclaimer: Historical sales information is derived from public records provided by the county offices. Information is not guaranteed and should be independently verified.
690 Forest Road #642, West Haven, CT 06516 (MLS# 24175623) is a Townhouse property that was sold at $480,000 on July 24, 2026. This property was listed by Pat Cardozo from our Woodbridge Office.Want to learn more about 690 Forest Road #642? Do you have questions about finding other Townhouse real estate for sale in West Haven? You can browse all West Haven real estate or contact a Coldwell Banker agent to request more information.