
This is a carousel with tiles that activate property listing cards. Use the previous and next buttons to navigate.
1/1
$480,000
This is a carousel with tiles that activate property listing cards. Use the previous and next buttons to navigate.
1/1
Property Description
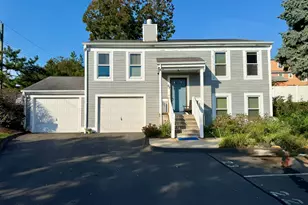
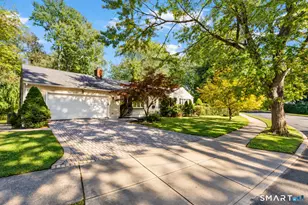
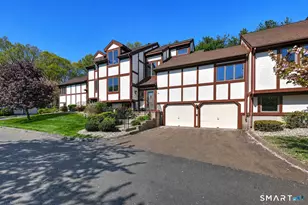
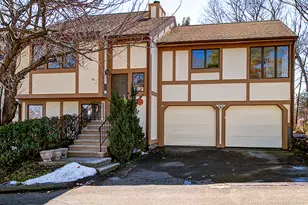
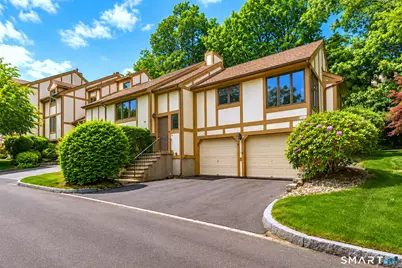
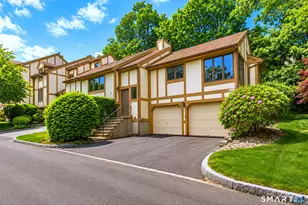
Tucked away at the end of cul-de-sac, this ranch-style condo is a hidden gem. One of the rare features of this "Prestwick" model is a living room with not one but two sliding glass doors leading out to an oversized deck with stairs -perfect for enjoying the peaceful setting and beautiful forsythias in bloom each Spring. Abundant natural light fills the home highlighting the warm fireplace, creating an inviting atmosphere. The dining room accommodates gatherings & the eat in kitchen offers the perfect spot for morning coffee overlooking trees and scenic surroundings. The versatile den provides ideal space for a home office, study, or additional sitting area. The main level primary bedroom offers an extra window not found in many Prestwick style units. along with walk in closet & bath. The lower level provides flexibility with a spacious family room or second bedroom with Murphy bed, a full bath, and abundant storage space. A two-car garage completes the package. Bring your personal updates and enjoy the extras this home offers. Complex has parklike grounds, pool, tennis, pickle ball, clubhouse, pond and gated front entry. Minutes to Yale, next to Hopkins School, train, Hospitals & commuting.
Full Property Details
Full Property Details for 690 Forest Rd #773
General
- Sold For: $480,000
- HOA FEE: $420/month
- Taxes: (July 2025-June 2026)
- Status: Closed
- Type: Condo
- Source: SMARTMLS
- MLS ID: 24182739
- Added to Site: 76 day(s) ago
Interior
- Number of Rooms: 5
- Interior Features: Auto Garage Door Opener, Open Floor Plan
- Fireplace: Yes
- Number of Fireplaces: 1
- Appliances: Oven/Range, Refrigerator, Dishwasher, Washer, Dryer
Rooms
Bathrooms
- Total Bathrooms: 3
- Full Bathrooms: 2
- Half Bathrooms: 1
Bedrooms
- Total Bedrooms: 1
- Primary Bedroom: Primary Bedroom - Full Bath, Walk-In Closet, Main
Other Rooms
- Living Room: Living Room - Fireplace, Sliders, Wall/Wall Carpet, Main
- Family Room: Family Room - Wall/Wall Carpet, Lower
- Eat In Kitchen: Eat-In Kitchen - Engineered Wood Floor, Main
- Dining Room: Dining Room - Built-In Hutch, Main
- Den: Den, Main
- Laundry: Lower Level
Additional Information
- Shared Amenities: Club House, Guest Parking, Pool, Tennis Courts
- Pool: Yes
- Pool Description: In Ground Pool
Exterior
- Exterior Features: Underground Utilities, Deck, Gutters, Lighting
Parking
- Garage: Yes
- Garage Spaces: 2
- Total Spaces: 2
- Parking: Under House Garage, Driveway
Location
- County: New Haven
- Complex: Oronoque Forest
- Driving Directions: Forest Road to Oronoque Forest Complex (next to Hopkins School). Address is 773 Tummel Lane.
School Information
- Elementary School: Per Board of Ed
- High School: Per Board of Ed
Community
- Association: Yes
- Home Owners Assn.: 1
- Assoc. Fees Include: Club House, Grounds Maintenance, Trash Pickup, Snow Removal, Water, Property Management, Pool Service, Road Maintenance, Insurance
- Pets Allowed: Yes
- Pet Restrictions: 2 pets, only 1 dog. Call.
Heating & Cooling
- Cooling Type: Central Air
- Heating Type: Zoned
- Water Heater: Domestic
Utilities
- Sewer: Public Sewer Connected
- Water: Public Water Connected
Structural Information
- Architectural Style: Ranch
- Construction Status: No/Resale
- Exterior Const.: Wood, Stucco
- Basement Desc.: Full, Fully Finished, Garage Access
- Attic: Yes
- Unit on End: Yes
- Square Feet: 1,822
- Above Ground: 1,417 Sq. Ft.
- Below Ground: 405 Sq. Ft.
- Year Built: 1988
Lot Features
- Zoning: RPD
- Lot Description: City Views, Lightly Wooded, Treed, On Cul-De-Sac
Financial Considerations
- Association Fee: $420
- Assoc Fee Freq.: Monthly
- Assessment Amount: $245,700
- Tax Year: July 2025-June 2026
Disclosures and Reports
- Property ID: 1434250
Get Pre-Approved Today
Schools
Schools serving 690 Forest Rd #773
School District:West Haven School District
| Name | Grades | Distance |
|---|---|---|
Forest School 95 Burwell Road, West Haven, CT 06516 | K-4 | 0.8 mi |
Harry M. Bailey Middle School 106 Morgan Lane, West Haven, CT 06516 | 7-8 | 3.9 mi |
West Haven High School One McDonough Plaza, West Haven, CT 06516 | 9-12 | 3.5 mi |
Disclaimer:
School attendance boundaries provided by ATTOM Data Solutions and are for reference only. Contact the school directly to verify enrollment eligibility.
Price & Sales History for 690 Forest Rd #773
Date
Details
Price
Change
Source
7/17/2026
Sold
$480,000
9.12%
MLS
6/09/2026
Listed
$439,900
—
MLS
Disclaimer: Historical sales information is derived from public records provided by the county offices. Information is not guaranteed and should be independently verified.
690 Forest Road #773, West Haven, CT 06516 (MLS# 24182739) is a Condo property that was sold at $480,000 on July 17, 2026. This property was listed by Sophia Messore from our Milford Office.Want to learn more about 690 Forest Road #773? Do you have questions about finding other Condo real estate for sale in West Haven? You can browse all West Haven real estate or contact a Coldwell Banker agent to request more information.