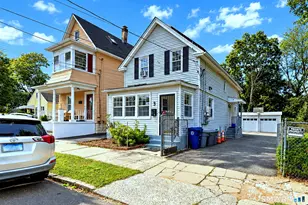
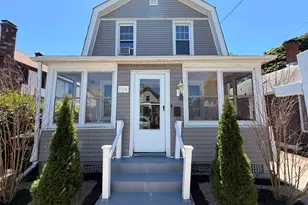
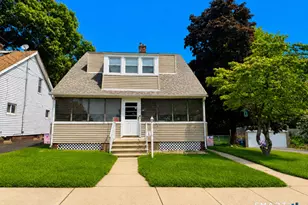
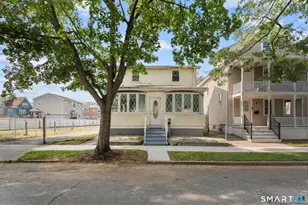
This is a carousel with tiles that activate property listing cards. Use the previous and next buttons to navigate.
1/25
$324,000
This is a carousel with tiles that activate property listing cards. Use the previous and next buttons to navigate.
1/25
Property Description
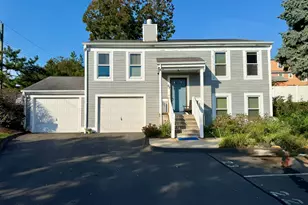
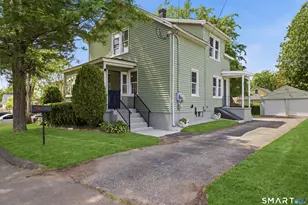
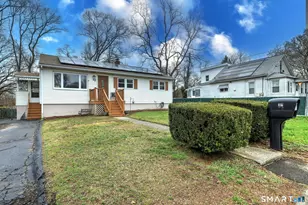
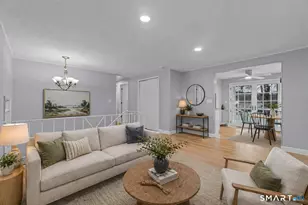
Welcome home to this warm and inviting split-level home filled with charm, comfort, and thoughtful updates throughout. From the moment you step inside, the sun-filled living room welcomes you with a cozy fireplace featuring a wood stove insert rated to heat twice the size of the home, creating the perfect atmosphere for relaxing evenings or gathering with family and friends. Wall-to-wall carpeting and a ceiling fan add to the comfortable feel of the space. The eat-in kitchen is both functional and welcoming, featuring tile flooring, stainless steel appliances, a brand-new stove (March 2026), new dishwasher (November 2025), and an abundance of cabinet and drawer space. Sliders lead directly to the deck, making outdoor dining and entertaining effortless. All three bedrooms feature hardwood floors and ceiling fans, while updated wood floors and stairs completed in 2021 add style and warmth throughout the home. The home is equipped with owned solar panels, helping keep electric costs extremely low without the added complication of a leased solar agreement. Additional updates include a new washer and dryer installed in November 2025. Outside, enjoy the convenience of two driveways, ample parking, and a large shed offering excellent storage space. Conveniently located close to schools, major highways, and Yale, this lovingly maintained home offers the perfect balance of comfort, efficiency, and accessibility, making it a wonderful place to create lasting memories.
Full Property Details
Full Property Details for 8 Norwell St
General
- Price: $324,000
- Taxes: (July 2025-June 2026)
- Status: Under Contract
- Type: Single Family
- Source: SMARTMLS
- MLS ID: 24174107
- Updated: 6/2/2026
- Added to Site: 48 day(s) ago
Interior
- Number of Rooms: 6
- Interior Features: Cable - Available
- Fireplace: Yes
- Number of Fireplaces: 1
- Appliances: Oven/Range, Range Hood, Refrigerator, Dishwasher
Rooms
Bathrooms
- Total Bathrooms: 1
- Full Bathrooms: 1
Bedrooms
- Total Bedrooms: 3
- Primary Bedroom: Primary Bedroom - Ceiling Fan, Hardwood Floor, 14 x 9.9, Upper
- Bedroom 1: Bedroom - Ceiling Fan, Hardwood Floor, 9.3 x 13.5, Upper
- Bedroom 2: Bedroom - Ceiling Fan, Hardwood Floor, 9.9 x 13.5, Upper
Other Rooms
- Living Room: Living Room - Ceiling Fan, Fireplace, Wall/Wall Carpet, 21.4 x 13.5, Main
- Eat In Kitchen: Eat-In Kitchen - Balcony/Deck, Ceiling Fan, Eating Space, Sliders, Tile Floor, 19.1 x 13.4, Main
- Laundry: Lower Level
Exterior
- Exterior Features: Shed, Deck, Gutters
Parking
- Garage: Yes
- Garage Spaces: 1
- Total Spaces: 4
- Parking: Detached Garage, Driveway
Location
- County: New Haven
- Driving Directions: GPS Friendly
School Information
- Elementary School: Forest
- Middle School: Bailey
- Intermediate School: Carrigan
- High School: West Haven
Heating & Cooling
- Cooling Type: Central Air
- Heating Type: Hot Air, Wood/Coal Stove, Oil
- Heating Fuel: Oil
- Water Heater: Domestic
Utilities
- Sewer: Public Sewer Connected
- Water: Public Water Connected
Structural Information
- Architectural Style: Split Level
- Construction Status: No/Resale
- Exterior Const.: Vinyl Siding
- Basement Desc.: Full, Storage, Partially Finished, Liveable Space
- Roof: Asphalt Shingle
- Attic: Yes
- Square Feet: 1,632
- Above Ground: 1,128 Sq. Ft.
- Below Ground: 504 Sq. Ft.
- Year Built: 1950
Lot Features
- Lot Size (Acres): 0.17
- Driveway/Sidewalk: Paved
- Zoning: R2
- Lot Description: Level Lot
Green Features
- Energy Features: Active Solar
Financial Considerations
- Assessment Amount: $203,070
- Tax Year: July 2025-June 2026
Disclosures and Reports
- Property ID: 1432636
Listed by KW Legacy Partners, Rose Robles
Get Pre-Approved Today
Schools
Schools serving 8 Norwell St
School District:West Haven School District
| Name | Grades | Distance |
|---|---|---|
Forest School 95 Burwell Road, West Haven, CT 06516 | K-4 | 0.4 mi |
Harry M. Bailey Middle School 106 Morgan Lane, West Haven, CT 06516 | 7-8 | 3 mi |
West Haven High School One McDonough Plaza, West Haven, CT 06516 | 9-12 | 2.6 mi |
Disclaimer:
School attendance boundaries provided by ATTOM Data Solutions and are for reference only. Contact the school directly to verify enrollment eligibility.
Price & Sales History for 8 Norwell St
Date
Details
Price
Change
Source
5/29/2026
Listed
$324,000
—
MLS
Disclaimer: Historical sales information is derived from public records provided by the county offices. Information is not guaranteed and should be independently verified.
Tax History
Tax History for 8 Norwell St
Year
Property Taxes
Change
Tax Assessment
Change
2025
$6,906
14%
$203,070
61%
2023
$6,044
3%
$126,210
—
2023
$5,859
2%
$126,210
—
2022
$5,756
—
$126,210
—
2021
$5,758
3%
$126,210
16%
2020
$5,591
2%
$108,570
—
2019
$5,504
3%
$108,570
—
2018
$5,355
3%
$108,570
—
2017
$5,187
3%
$108,570
—
2016
$5,030
1%
$108,570
-11%
2015
$4,982
2%
$122,430
—
2014
$4,883
1%
$122,430
—
2011
$4,852
—
$122,430
—
Disclaimer: Historical tax information is derived from public records provided by the county offices. Information is not guaranteed and should be independently verified.
Estimate the Cost
Estimate the Cost for 8 Norwell St
8 Norwell Street, West Haven, CT 06516 (MLS# 24174107) is a Single Family property with 3 bedrooms and 1 full bathroom. 8 Norwell Street is currently listed for $324,000 and was received on May 26, 2026. Want to learn more about 8 Norwell Street? Do you have questions about finding other Single Family real estate for sale in West Haven? You can browse all West Haven real estate or contact a Coldwell Banker agent to request more information.