This is a carousel with tiles that activate property listing cards. Use the previous and next buttons to navigate.
1/1
$370,000
This is a carousel with tiles that activate property listing cards. Use the previous and next buttons to navigate.
1/1
Property Description
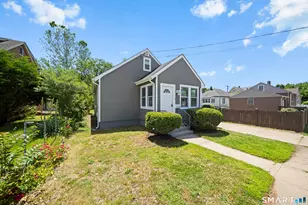
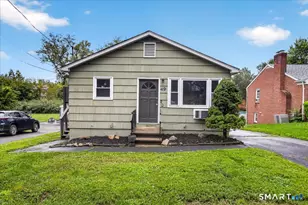
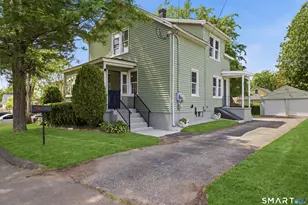
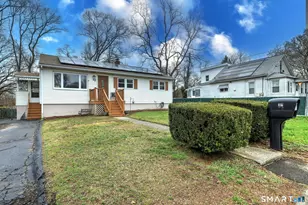
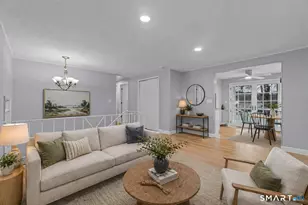
***Multiple Offers. Highest & Best Called For By Wednesday, Sep. 9th, 5 PM.*** CUSTOM-BUILT & LOVINGLY MAINTAINED! This exceptional 4-bedroom, 2-full-bath West Haven home has been cherished by its original owner and showcases true pride of ownership throughout. The inviting main level features a sun-filled living room with a bow window, a spacious dining room with sliding doors leading to the rear deck, and a fully applianced eat-in kitchen with convenient access to the deck and laundry room. Preserved Hardwood flooring under all main level carpeting. The primary bedroom, two additional bedrooms, and a full bath complete the main floor. The finished lower level provides impressive flexibility with a wood-burning fireplace, wet bar, fourth bedroom, and full bath-ideal for entertaining, guests, or additional living space. Step outside to a private backyard offering a large shed, pergola sitting area, and enclosed storage beneath the rear deck. The oversized one-car garage includes a workshop area, perfect for hobbies, projects, or extra storage. Updated mechanicals and central air add year-round comfort, while the convenient location puts you close to Route 1, Boston Post Road, Route 34, shopping, major highways, the University of New Haven, and downtown New Haven and Yale. A beautifully maintained home offering space, versatility, and timeless appeal in a convenient location!
Full Property Details
Full Property Details for 80 Yates St
General
- Sold For: $370,000
- Taxes: (July 2026-June 2027)
- Status: Closed
- Type: Single Family
- Source: SMARTMLS
- MLS ID: 24203152
- Added to Site: 45 day(s) ago
Interior
- Number of Rooms: 8
- Interior Features: Auto Garage Door Opener, Cable - Pre-wired
- Fireplace: Yes
- Number of Fireplaces: 1
- Appliances: Oven/Range, Microwave, Range Hood, Refrigerator, Dishwasher, Washer, Dryer
Rooms
Bathrooms
- Total Bathrooms: 2
- Full Bathrooms: 2
- Full Bath: Lower
Bedrooms
- Total Bedrooms: 4
- Primary Bedroom: Primary Bedroom, Main
- Bedroom 1: Bedroom, Lower
- Bedroom 2: Bedroom, Main
- Bedroom 3: Bedroom, Main
Other Rooms
- Living Room: Living Room - Bay/Bow Window, Ceiling Fan, Main
- Family Room: Family Room - Wet Bar, Fireplace, Lower
- Eat In Kitchen: Eat-In Kitchen - Balcony/Deck, Ceiling Fan, Dining Area, Sliders, Main
- Dining Room: Dining Room - Ceiling Fan, Sliders, Main
- Laundry: Main Level
Exterior
- Exterior Features: Shed, Deck, Gutters, Lighting
Parking
- Garage: Yes
- Garage Spaces: 1
- Total Spaces: 5
- Parking: Under House Garage, Paved, Off Street Parking, Driveway
Location
- County: New Haven
- Driving Directions: RT. 34 Derby TPKE. to Plainfield Ave. to Fenwick St. to Yates St. or RT. 1 Boston Post Rd. to Fairfax St. to Yates St.
School Information
- Elementary School: Per Board of Ed
- Middle School: Bailey
- High School: West Haven
Heating & Cooling
- Cooling Type: Ceiling Fans, Central Air
- Heating Type: Hot Water, Oil
- Heating Fuel: Oil
- Water Heater: Electric, 50 Gallon Tank
Utilities
- Sewer: Public Sewer Connected
- Water: Public Water Connected
Structural Information
- Architectural Style: Raised Ranch
- Construction Status: No/Resale
- Exterior Const.: Aluminum
- Basement Desc.: Full, Heated, Fully Finished, Garage Access, Cooled, Full With Walk-Out
- Roof: Asphalt Shingle
- Attic: Yes
- Square Feet: 3,024
- Above Ground: 2,128 Sq. Ft.
- Below Ground: 896 Sq. Ft.
- Year Built: 1970
Lot Features
- Lot Size (Acres): 0.14
- Driveway/Sidewalk: Asphalt
- Zoning: R2
- Lot Description: Level Lot
Water Features
- Water Front Desc.: Beach Rights
Financial Considerations
- Assessment Amount: $214,620
- Tax Year: July 2026-June 2027
Disclosures and Reports
- Property ID: 1432722
Listed by Charles Kroopneck Real Estate, Charles Kroopneck
Sold by Huntsman,Meade & Partners Comp, Douglas Blackwood

Get Pre-Approved Today
Schools
Schools serving 80 Yates St
School District:West Haven School District
| Name | Grades | Distance |
|---|---|---|
Forest School 95 Burwell Road, West Haven, CT 06516 | K-4 | 0.4 mi |
Harry M. Bailey Middle School 106 Morgan Lane, West Haven, CT 06516 | 7-8 | 3.1 mi |
West Haven High School One McDonough Plaza, West Haven, CT 06516 | 9-12 | 2.8 mi |
Disclaimer:
School attendance boundaries provided by ATTOM Data Solutions and are for reference only. Contact the school directly to verify enrollment eligibility.
Price & Sales History for 80 Yates St
Date
Details
Price
Change
Source
10/09/2026
Sold
$370,000
2.81%
MLS
8/31/2026
Listed
$359,900
—
MLS
Disclaimer: Historical sales information is derived from public records provided by the county offices. Information is not guaranteed and should be independently verified.
80 Yates Street, West Haven, CT 06516 (MLS# 24203152) is a Single Family property that was sold at $370,000 on October 09, 2026. Want to learn more about 80 Yates Street? Do you have questions about finding other Single Family real estate for sale in West Haven? You can browse all West Haven real estate or contact a Coldwell Banker agent to request more information.