This is a carousel with tiles that activate property listing cards. Use the previous and next buttons to navigate.
1/1
$475,000
This is a carousel with tiles that activate property listing cards. Use the previous and next buttons to navigate.
1/1
Property Description
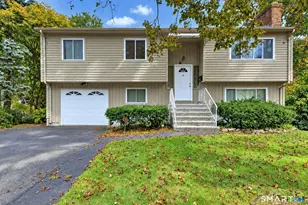
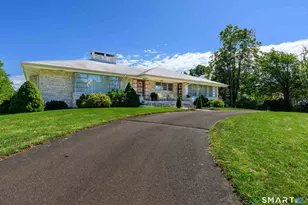
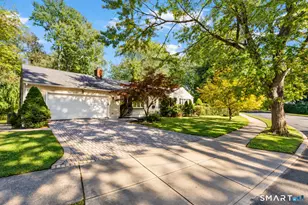
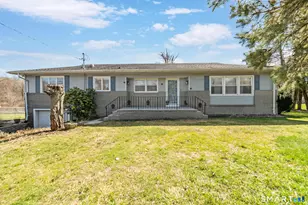
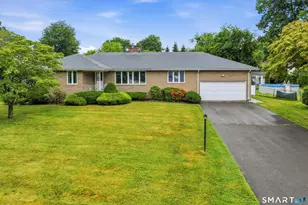
Welcome to 883 Saw Mill Road, a well-maintained ranch-style home ideally located in West Haven, just over the Orange town line. Situated on nearly half an acre of flat, usable land, this 3-bedroom, 2-bathroom home offers comfortable one-level living with thoughtful custom features throughout. The light-filled, open floor plan creates an inviting atmosphere, enhanced by skylights in both the kitchen and family room that bathe the home in natural sunlight. A stunning double-sided fireplace serves as a focal point, seamlessly connecting the living room and family room, creating warm and inviting spaces for everyday living and entertaining. The kitchen features granite countertops, custom cabinetry, and ample storage, while custom woodwork and built-in shelving throughout the home add warmth, character, and functionality. The spacious primary suite offers a generously sized bedroom and a private full bath, providing the perfect retreat at the end of the day. Additional conveniences include main-level laundry and a bright, year-round sunroom overlooking the backyard. Step outside to an oversized deck, ideal for entertaining, relaxing, or enjoying the expansive yard. Two additional bedrooms offer flexibility for family, guests, or a home office. A large full basement provides abundant storage space and future potential. Combining charm, space, natural light, and a desirable location, this move-in-ready home is one you won't want to miss. Schedule your private showing today!
Full Property Details
Full Property Details for 883 Saw Mill Rd
General
- Sold For: $475,000
- Taxes: (July 2025-June 2026)
- Status: Closed
- Type: Single Family
- Source: SMARTMLS
- MLS ID: 24186259
- Added to Site: 62 day(s) ago
Interior
- Number of Rooms: 7
- Interior Features: Auto Garage Door Opener, Open Floor Plan
- Fireplace: Yes
- Number of Fireplaces: 1
- Appliances: Cook Top, Wall Oven, Microwave, Refrigerator, Dishwasher, Washer, Dryer
Rooms
Bathrooms
- Total Bathrooms: 2
- Full Bathrooms: 2
Bedrooms
- Total Bedrooms: 3
- Primary Bedroom: Primary Bedroom - Full Bath, Wall/Wall Carpet, Main
- Bedroom 1: Bedroom - Book Shelves, Built-Ins, Hardwood Floor, Main
- Bedroom 2: Bedroom - Hardwood Floor, Main
Other Rooms
- Living Room: Living Room - Fireplace, Wall/Wall Carpet, Main
- Family Room: Family Room - Built-Ins, Fireplace, Hardwood Floor, Main
- Kitchen: Kitchen - Skylight, Granite Counters, Dining Area, Island, Tile Floor, Main
- Dining Room: Dining Room - Hardwood Floor, Main
- Laundry: Main Level
Exterior
- Exterior Features: Shed, Porch, Deck, Gutters
- Color: Tan Stone
Parking
- Garage: Yes
- Attached garage: Yes
- Garage Spaces: 2
- Parking: Attached Garage
Location
- County: New Haven
- Driving Directions: GPS Friendly
School Information
- Elementary School: Edith E. Mackrille
- High School: West Haven
Heating & Cooling
- Cooling Type: Central Air
- Heating Type: Hot Water, Oil
- Heating Fuel: Oil
- Water Heater: 50 Gallon Tank
Utilities
- Sewer: Public Sewer Connected
- Water: Public Water Connected
Structural Information
- Architectural Style: Ranch
- Construction Status: No/Resale
- Exterior Const.: Vinyl Siding, Stone
- Basement Desc.: Full, Unfinished, Sump Pump, Storage, Interior Access, Concrete Floor, Full With Hatchway
- Roof: Asphalt Shingle
- Attic: Yes
- Square Feet: 1,874
- Above Ground: 1,874 Sq. Ft.
- Year Built: 1967
Lot Features
- Lot Size (Acres): 0.47
- Zoning: R1
- Lot Description: Fence - Partial, Level Lot
Financial Considerations
- Assessment Amount: $319,200
- Tax Year: July 2025-June 2026
Disclosures and Reports
- Property ID: 1422922
Get Pre-Approved Today
Schools
Schools serving 883 Saw Mill Rd
School District:West Haven School District
| Name | Grades | Distance |
|---|---|---|
Edith E. Mackrille School 806 Jones Hill Road, West Haven, CT 06516 | K-4 | 1 mi |
Harry M. Bailey Middle School 106 Morgan Lane, West Haven, CT 06516 | 7-8 | 0.9 mi |
West Haven High School One McDonough Plaza, West Haven, CT 06516 | 9-12 | 1.4 mi |
Disclaimer:
School attendance boundaries provided by ATTOM Data Solutions and are for reference only. Contact the school directly to verify enrollment eligibility.
Price & Sales History for 883 Saw Mill Rd
Date
Details
Price
Change
Source
8/03/2026
Sold
$475,000
—
MLS
6/25/2026
Listed
$475,000
—
MLS
Disclaimer: Historical sales information is derived from public records provided by the county offices. Information is not guaranteed and should be independently verified.
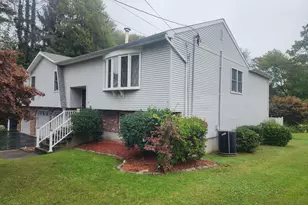
883 Sawmill Road, West Haven, CT 06516 (MLS# 24186259) is a Single Family property that was sold at $475,000 on August 03, 2026. This property was sold by Claire Sullivan from our Orange Post Rd Office.Want to learn more about 883 Sawmill Road? Do you have questions about finding other Single Family real estate for sale in West Haven? You can browse all West Haven real estate or contact a Coldwell Banker agent to request more information.