This is a carousel with tiles that activate property listing cards. Use the previous and next buttons to navigate.
1/1
$2,361,000
This is a carousel with tiles that activate property listing cards. Use the previous and next buttons to navigate.
1/1
Property Description
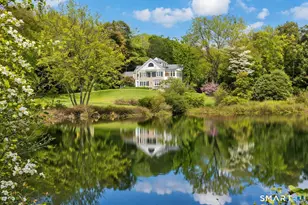
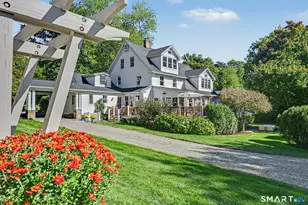
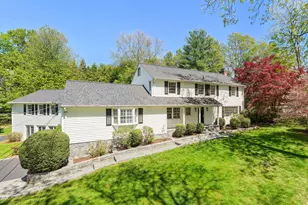
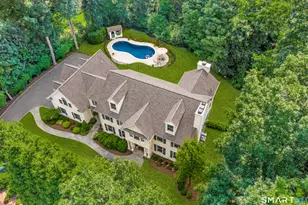
A thoughtfully restored (2012-2017) post-and-beam colonial is perched on a scenic rise with panoramic views of meticulously maintained grounds, combining timeless elegance with high-performance modern comfort and amenities. Details include original barn doors, reclaimed wide-plank floors, abundant natural light through skylights, and a gracious wrap-around veranda. First Floor: Features an inviting living room with exposed beams and a wood-burning fireplace. The heart of the home is a generous eat-in kitchen, boasting an expansive island, premium appliances, an integrated desk nook, and French doors connecting to outdoor spaces. A den includes a wet bar, wine storage, and handcrafted built-in cabinetry. Also on this level are two well-appointed bedrooms, a full bath, a powder room, and convenient first-floor laundry. Second Floor:The primary bedroom suite is a true retreat with a wood-burning fireplace, separate sitting area, a custom closet system, and a spa-like bathroom offering pastoral vistas. Two additional bedrooms, a second full bath, and upper-level laundry complete this floor. Lower Level: A newly converted, climate-controlled, recreational / play room. A separate detached barn offers multiple possibilities-workshop, studio, storage, or a future renovation project. Barn-featuring a restored roof and structural reinforcements-is as-is and stands ready for conversion, with architectural plans included in a sale
Full Property Details
Full Property Details for 10 Cedar Ln
General
- Sold For: $2,361,000
- Taxes: (July 2025-June 2026)
- Status: Closed
- Type: Single Family
- Source: SMARTMLS
- MLS ID: 24168820
- Added to Site: 80 day(s) ago
Interior
- Number of Rooms: 9
- Rooms/Areas: Mud Room
- Interior Features: Security System
- Fireplace: Yes
- Number of Fireplaces: 2
- Appliances: Gas Range, Refrigerator, Dishwasher, Washer, Dryer, Wine Chiller
Rooms
Bathrooms
- Total Bathrooms: 4
- Full Bathrooms: 3
- Half Bathrooms: 1
Bedrooms
- Total Bedrooms: 5
- Primary Bedroom: Primary Bedroom - Stall Shower, Whirlpool Tub, Walk-In Closet, Hardwood Floor, 25 x 16, Upper
- Bedroom 1: Bedroom - Hardwood Floor, 13 x 11, Main
- Bedroom 2: Bedroom - Hardwood Floor, 17 x 8, Main
- Bedroom 3: Bedroom - Hardwood Floor, 13 x 12, Upper
- Bedroom 4: Bedroom - Hardwood Floor, 18 x 12, Upper
Other Rooms
- Living Room: Living Room - Fireplace, Hardwood Floor, 25 x 16, Main
- Family Room: Family Room - Hardwood Floor, 18 x 11, Main
- Eat In Kitchen: Eat-In Kitchen - Beams, Built-Ins, Dining Area, French Doors, Island, Hardwood F, 25 x 21, Main
- Game room: Yes
- Game Room: Rec/Play Room - Remodeled, Wall/Wall Carpet, 26 x 19, Lower
- Rec Room: Remodeled, Wall/Wall Carpet, 26 x 19, Lower
- Laundry: Main Level, Upper Level
Additional Information
- Pool: Yes
- Pool Description: Heated, Concrete, Alarm, Safety Fence, In Ground Pool
Exterior
- Exterior Features: Grill, Porch, Barn, Underground Sprinkler, Patio
- Color: White
Parking
- Total Spaces: 6
- Parking: Driveway
Location
- County: Fairfield
- Neighborhood: Lower Weston
- Driving Directions: GPS friendly
School Information
- Elementary School: Hurlbutt
- Middle School: Weston
- High School: Weston
Community
- Community Name: Lower Weston
Heating & Cooling
- Cooling Type: Central Air
- Heating Type: Hot Air, Propane
- Heating Fuel: Propane
- Water Heater: Tankless Hotwater
Utilities
- Sewer: Septic
- Water: Private Well
Structural Information
- Architectural Style: Antique
- Construction Status: No/Resale
- Exterior Const.: Clapboard, Wood
- Basement Desc.: Partial, Unfinished, Sump Pump
- Roof: Asphalt Shingle
- Attic: Yes
- Square Feet: 3,807
- Above Ground: 3,807 Sq. Ft.
- Year Built: 1850
Lot Features
- Lot Size (Acres): 2.11
- Driveway/Sidewalk: Circular, Gravel
- Zoning: R
- Lot Description: Fence - Partial, Lightly Wooded, Treed, Sloping Lot, Professionally Landscaped
Green Features
- Energy Features: Generator
Financial Considerations
- Assessment Amount: $1,211,140
- Tax Year: July 2025-June 2026
Disclosures and Reports
- Property ID: 406641
Get Pre-Approved Today
Schools
Schools serving 10 Cedar Ln
School District:Weston School District
| Name | Grades | Distance |
|---|---|---|
Hurlbutt Elementary School 9 School Road, Weston, CT 06883 | PK-2 | 1.6 mi |
Weston Intermediate School 95 School Road, Weston, CT 06883 | 3-5 | 1.6 mi |
Weston Middle School 135 School Road, Weston, CT 06883 | 6-8 | 2 mi |
Weston High School 115 School Road, Weston, CT 06883 | 9-12 | 1.8 mi |
Disclaimer:
School attendance boundaries provided by ATTOM Data Solutions and are for reference only. Contact the school directly to verify enrollment eligibility.
Price & Sales History for 10 Cedar Ln
Date
Details
Price
Change
Source
6/29/2026
Sold
$2,361,000
12.7%
MLS
4/24/2026
Listed
$2,095,000
—
MLS
Disclaimer: Historical sales information is derived from public records provided by the county offices. Information is not guaranteed and should be independently verified.
10 Cedar Lane, Weston, CT 06683 (MLS# 24168820) is a Single Family property that was sold at $2,361,000 on June 29, 2026. This property was sold by Clyde Wauchope from our Fairfield Office.Want to learn more about 10 Cedar Lane? Do you have questions about finding other Single Family real estate for sale in Weston? You can browse all Weston real estate or contact a Coldwell Banker agent to request more information.