
This is a carousel with tiles that activate property listing cards. Use the previous and next buttons to navigate.
1/1
$1,050,000
This is a carousel with tiles that activate property listing cards. Use the previous and next buttons to navigate.
1/1
Property Description
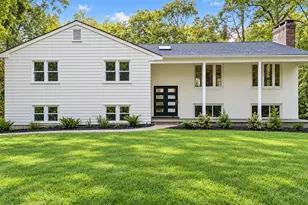
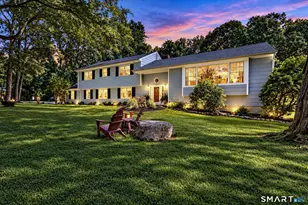
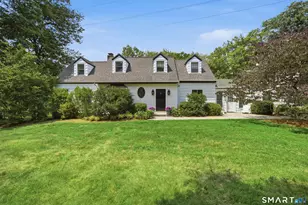
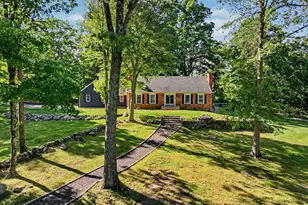
14 Saw Mill Road offers the convenience of suburban metropolitan New York living while maintaining a quaint, calm retreat by design. You are greeted by a historic draw bridge within the private drive that leads to the professionally landscaped and beautifully cared for lot. This home sits on about 2 acres, with privacy and room to live inside and out all year round. This oversized ranch offers a perfect blend of comfort, style, and functionality. The main level offers a bright, open concept kitchen with high ceilings, and ample natural light throughout. A beautiful custom island that was added in 2023. The dining room and kitchen are integrated for hosting and families. There are 2 bedrooms and 2 full baths on the main floor, and the lower levels expands a walkout basement which includes a separate fenced off area, perfect for multigenerational living or a guest suite with 2 rooms and a bathroom. Thoughtful improvements were made on the main floor for ease of living. A playroom was added off the kitchen with custom built ins for additional charm and storage, French doors were added, and both downstairs bedrooms have been updated for additional office space or a workout room. With the unpredictable New England weather, you will be happy to know this home is equipped with a full house generator that runs off propane, a heated roof for ease of maintenance, gorgeous gardens in the front and back yard that bloom all year round. A stunning, space that combines character and charm.
Full Property Details
Full Property Details for 14 Sawmill Rd
General
- Sold For: $1,050,000
- HOA FEE: $48/month
- HOA FEE FREQ.: Annually
- Taxes: (July 2025-June 2026)
- Status: Closed
- Type: Single Family
- Source: SMARTMLS
- MLS ID: 24182765
- Added to Site: 58 day(s) ago
Interior
- Number of Rooms: 7
- Interior Features: Open Floor Plan, Security System
- Fireplace: Yes
- Number of Fireplaces: 2
- Appliances: Gas Cooktop, Microwave, Refrigerator, Freezer, Dishwasher, Washer, Electric Dryer, Wine Chiller
Rooms
Bathrooms
- Total Bathrooms: 3
- Full Bathrooms: 3
Bedrooms
- Total Bedrooms: 4
- Primary Bedroom: Primary Bedroom, Main
- Bedroom 1: Bedroom, Lower
- Bedroom 2: Bedroom, Lower
- Bedroom 3: Bedroom, Main
Other Rooms
- Living Room: Living Room, Main
- Dining Room: Dining Room, Main
- In-Law/Au Pair Suite: Yes
Exterior
- Exterior Features: Porch-Screened, Porch-Enclosed, Shed, Porch, Underground Sprinkler, Patio
Location
- County: Fairfield
- Neighborhood: Lower Weston
- Driving Directions: Home is located off Westport Turnpike (Coldwell Banker sign) on a private drive. The third home once you cross the bridge on your left.
School Information
- Elementary School: Per Board of Ed
- Middle School: Weston
- Intermediate School: Weston
- High School: Weston
Community
- Community Name: Lower Weston
- Association: Yes
- Home Owners Assn.: 1
- Assoc. Fees Include: Grounds Maintenance, Snow Removal, Property Management, Road Maintenance
Heating & Cooling
- Cooling Type: Central Air
- Heating Type: Hot Air, Oil, Propane
- Heating Fuel: Oil, Propane
- Water Heater: 50 Gallon Tank
Utilities
- Sewer: Septic
- Water: Private Well
Structural Information
- Architectural Style: Ranch
- Construction Status: No/Resale
- Exterior Const.: Vinyl Siding
- Basement Desc.: Full, Heated, Sump Pump, Fully Finished, Cooled, Liveable Space, Full With Walk-Out
- Roof: Asphalt Shingle
- Attic: Yes
- Square Feet: 2,607
- Above Ground: 2,607 Sq. Ft.
- Year Built: 1968
Lot Features
- Lot Size (Acres): 1.07
- Zoning: R
- Lot Description: Secluded, Lightly Wooded, Treed, Professionally Landscaped
Financial Considerations
- Association Fee: $575
- Assoc Fee Freq.: Annually
- Assessment Amount: $516,530
- Tax Year: July 2025-June 2026
Disclosures and Reports
- Property ID: 406371
Get Pre-Approved Today
Schools
Schools serving 14 Sawmill Rd
School District:Weston School District
| Name | Grades | Distance |
|---|---|---|
Weston Intermediate School 95 School Road, Weston, CT 06883 | 3-5 | 2.3 mi |
Hurlbutt Elementary School 9 School Road, Weston, CT 06883 | PK-2 | 2.5 mi |
Weston Middle School 135 School Road, Weston, CT 06883 | 6-8 | 2.5 mi |
Weston High School 115 School Road, Weston, CT 06883 | 9-12 | 2.4 mi |
Disclaimer:
School attendance boundaries provided by ATTOM Data Solutions and are for reference only. Contact the school directly to verify enrollment eligibility.
Price & Sales History for 14 Sawmill Rd
Date
Details
Price
Change
Source
7/30/2026
Sold
$1,050,000
5.53%
MLS
6/13/2026
Listed
$995,000
—
MLS
Disclaimer: Historical sales information is derived from public records provided by the county offices. Information is not guaranteed and should be independently verified.
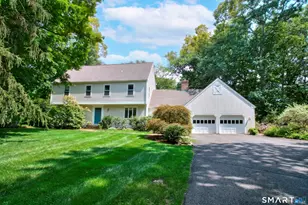
14 Saw Mill Road, Weston, CT 06883 (MLS# 24182765) is a Single Family property that was sold at $1,050,000 on July 30, 2026. This property was listed by Kelsey Emmons from our Suffield Office.Want to learn more about 14 Saw Mill Road? Do you have questions about finding other Single Family real estate for sale in Weston? You can browse all Weston real estate or contact a Coldwell Banker agent to request more information.