
This is a carousel with tiles that activate property listing cards. Use the previous and next buttons to navigate.
1/1
$1,105,000
This is a carousel with tiles that activate property listing cards. Use the previous and next buttons to navigate.
1/1
Property Description
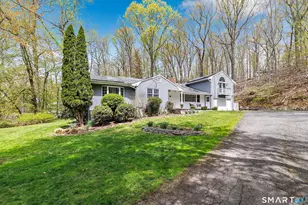
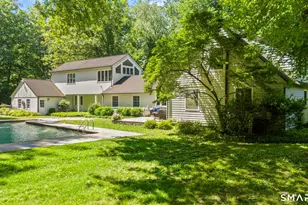
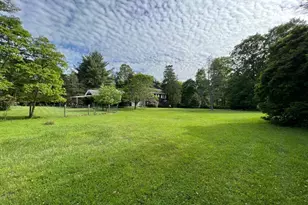
Nestled on 2.25 breathtaking hilltop acres, this is one of Lower Weston's beautiful building sites. Set in a picturesque, level meadow w/ mature trees, the property offers exceptional privacy on a coveted cul-de-sac just south of Weston Center, near the Historical Society, & minutes from the Merritt Parkway. Whether you choose to renovate the existing home or create the custom estate you've always envisioned, the possibilities are endless. The existing residence offers 5 beds, 4 baths, & timeless features including original oak hardwood floors. The spacious layout includes a living room w/ fireplace, formal dining room, kitchen, and a family room with a second fireplace and radiant heated floors. The primary suite features a private entrance & deck, while a second-floor laundry room adds everyday convenience. A versatile 5th bedroom on the main level includes a kitchenette & full bath, making it ideal as a guest suite, in-law apartment, home office, or pool changing room. Additional highlights include a welcoming front foyer with heated slate flooring, a full dry basement with laundry sink, two separate attics, & a heated 21/2-car garage complete with sink, work area, radiant heat, & generator hookup. Outside, a secluded 20' x 40' in-ground pool enjoys a sunny, private setting & offers the opportunity to be restored to its former glory. An extraordinary opportunity to own one of Lower Weston's premier properties & create your dream home in an idyllic setting. Sold As-Is
Full Property Details
Full Property Details for 18 Briar Oak Dr
General
- Sold For: $1,105,000
- Taxes: (July 2026-June 2027)
- Status: Closed
- Type: Single Family
- Source: SMARTMLS
- MLS ID: 24186968
- Added to Site: 92 day(s) ago
Interior
- Number of Rooms: 9
- Rooms/Areas: Foyer
- Fireplace: Yes
- Number of Fireplaces: 2
- Appliances: Electric Cooktop, Oven/Range, Dishwasher, Washer, Electric Dryer
Rooms
Bathrooms
- Total Bathrooms: 4
- Full Bathrooms: 4
Bedrooms
- Total Bedrooms: 5
- Primary Bedroom: Primary Bedroom - Full Bath, Hardwood Floor, Upper
- Bedroom 1: Bedroom - Hardwood Floor, Upper
- Bedroom 2: Bedroom - Hardwood Floor, Upper
- Bedroom 3: Bedroom - Hardwood Floor, Upper
- Bedroom 4: Bedroom - Hardwood Floor, Upper
Other Rooms
- Living Room: Living Room - Fireplace, Hardwood Floor, Main
- Family Room: Family Room - Book Shelves, Fireplace, Sliders, Main
- Eat In Kitchen: Eat-In Kitchen - Dining Area, Main
- Dining Room: Dining Room - Hardwood Floor, Main
- Laundry: Upper Level
Additional Information
- Pool: Yes
- Pool Description: In Ground Pool
Exterior
- Exterior Features: Sidewalk, Terrace, Porch, Deck, Lighting, Stone Wall, Patio
Parking
- Garage: Yes
- Attached garage: Yes
- Garage Spaces: 2
- Total Spaces: 6
- Parking: Attached Garage, Paved, Driveway
Location
- County: Fairfield
- Driving Directions: Weston Road to Briar Oak
School Information
- Elementary School: Hurlbutt
- Middle School: Weston
- Intermediate School: Weston
- High School: Weston
Heating & Cooling
- Cooling Type: Wall Unit, Whole House Fan, Window Unit
- Heating Type: Baseboard, Hot Water, Radiant, Oil
- Heating Fuel: Oil
- Water Heater: Oil, Electric, 100 Gallon Tank
Utilities
- Sewer: Septic
- Water: Private Well
Structural Information
- Architectural Style: Colonial, Split Level
- Construction Status: No/Resale
- Exterior Const.: Shingle, Cedar
- Basement Desc.: Full, Heated, Sump Pump, Storage, Interior Access, Partially Finished, Full With Walk-Out
- Roof: Asphalt Shingle
- Attic: Yes
- Square Feet: 2,444
- Above Ground: 2,068 Sq. Ft.
- Below Ground: 376 Sq. Ft.
- Year Built: 1961
Lot Features
- Lot Size (Acres): 2.25
- Driveway/Sidewalk: Private, Paved, Asphalt
- Zoning: R
- Lot Description: Level Lot, On Cul-De-Sac
Water Features
- Water Front Desc.: Beach Rights
Green Features
- Energy Features: Extra Insulation, Generator Ready, Storm Windows, Thermopane Windows
Financial Considerations
- Assessment Amount: $476,210
- Tax Year: July 2026-June 2027
Disclosures and Reports
- Exclusions: As per Incl/Excl Rider
- Property ID: 407108
Get Pre-Approved Today
Schools
Schools serving 18 Briar Oak Dr
School District:Weston School District
| Name | Grades | Distance |
|---|---|---|
Hurlbutt Elementary School 9 School Road, Weston, CT 06883 | PK-2 | 0.9 mi |
Weston Intermediate School 95 School Road, Weston, CT 06883 | 3-5 | 1.1 mi |
Weston Middle School 135 School Road, Weston, CT 06883 | 6-8 | 1.6 mi |
Weston High School 115 School Road, Weston, CT 06883 | 9-12 | 1.4 mi |
Disclaimer:
School attendance boundaries provided by ATTOM Data Solutions and are for reference only. Contact the school directly to verify enrollment eligibility.
Price & Sales History for 18 Briar Oak Dr
Date
Details
Price
Change
Source
8/27/2026
Sold
$1,105,000
22.91%
MLS
7/16/2026
Listed
$899,000
—
MLS
Disclaimer: Historical sales information is derived from public records provided by the county offices. Information is not guaranteed and should be independently verified.
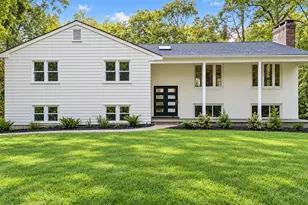
18 Briar Oak Drive, Weston, CT 06883 (MLS# 24186968) is a Single Family property that was sold at $1,105,000 on August 27, 2026. This property was listed by Bross Chingas Bross Team at Coldwell Banker Realty from our Westport Office.Want to learn more about 18 Briar Oak Drive? Do you have questions about finding other Single Family real estate for sale in Weston? You can browse all Weston real estate or contact a Coldwell Banker agent to request more information.