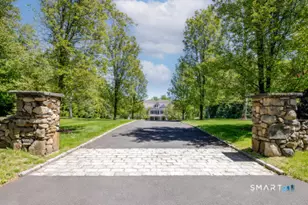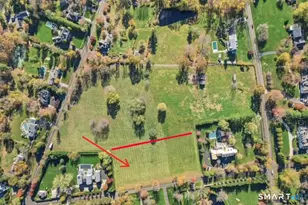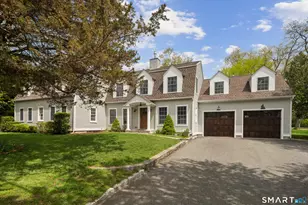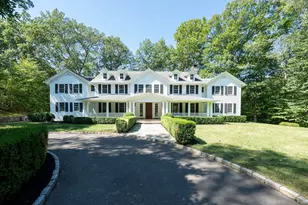
This is a carousel with tiles that activate property listing cards. Use the previous and next buttons to navigate.
1/1
$720,000
This is a carousel with tiles that activate property listing cards. Use the previous and next buttons to navigate.
1/1
Property Description
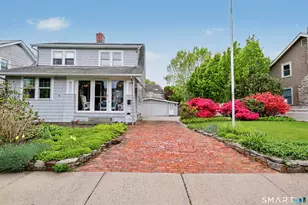
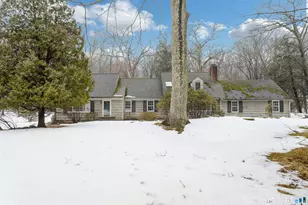

Welcome to this stunning, one-of-a-kind home. This chic, modern residence was designed and built by the well-known architect, Michael Greenberg. The home is architecturally a contemporary yet maintains the warmth of a Connecticut country house, while revealing influences of the modernist era; the likes of Philip Johnson and Mies van der Rohe as the extensive use of glass, outdoor living spaces, and purposeful capture of light reveals nature at its best. The master suite is the entire top floor, eastern views bring the sunrise and the moonrise into this unique space. The suite is complete with a very well-appointed spa bath with deep soaking tub, large frameless glass shower, heated floor and dressing room. The main living level offers an open flow for entertaining and gallery space for art display. Gaze through any window and experience panoramic, breathtaking views - or step out to the large decks. A recent renovation melds beautifully with the original design concept. This is a unique opportunity to live in the prominent town of Weston, which is among the most highly-desired communities in the United States. Weston homeowners have access to passes for Compo Beach in the neighboring sister town of Westport, which is another cosmopolitan community with world-class shopping, dining, arts and culture venues plus two Metro North Railroad stations to Grand Central. Weston was just featured in the Wall Street Journal & New York Times.
Full Property Details
Full Property Details for 24 Deepwood Rd
General
- Sold For: $720,000
- Taxes: $10,161 (July 2020-June 2021)
- Status: Closed
- Type: Single Family
- Source: SMARTMLS
- MLS ID: 170316677
- Added to Site: 2, 139 day(s) ago
Interior
- Number of Rooms: 6
- Interior Features: Cable - Pre-wired, Open Floor Plan
- Appliances: Oven/Range, Refrigerator, Dishwasher, Washer, Dryer
Rooms
Bathrooms
- Total Bathrooms: 3
- Full Bathrooms: 3
Bedrooms
- Total Bedrooms: 3
- Primary Bedroom: Master Bedroom - 9 ft+ Ceilings, Balcony/Deck, Full Bath, Hardwood Floor, Upper
- Bedroom 1: Bedroom - Hardwood Floor, Main
- Bedroom 2: Bedroom - Balcony/Deck, Hardwood Floor, Walk-In Closet, Main
Other Rooms
- Living Room: Living Room - 9 ft+ Ceilings, Balcony/Deck, Built-Ins, Fireplace, French Doors, Hardwood Floor, Upper
- Kitchen: Kitchen - 9 ft+ Ceilings, Breakfast Bar, Hardwood Floor, Vaulted Ceiling, Upper
- Dining Room: Dining Room - 9 ft+ Ceilings, Hardwood Floor, Upper
- In-Law/Au Pair Suite: Possible
Additional Information
- Shared Amenities: None
Exterior
- Exterior Features: Balcony, Deck, Gutters, Lighting
- Color: White
Parking
- Garage: Yes
- Attached garage: Yes
- Garage Spaces: 1
- Parking: Attached Garage
- Garage Description: Attached Garage
Location
- County: Fairfield
- Neighborhood: Lower Weston
- Driving Directions: Davis Hill to Hill Farm, left on Deepwood to end.
School Information
- Elementary School: Hurlbutt
- Middle School: Weston
- Intermediate School: Weston
- High School: Weston
Community
- Community Name: Lower Weston
Heating & Cooling
- Cooling Type: Central Air, Zoned
- Heating Type: Hot Air, Radiant, Zoned, Oil
- Heating Fuel: Oil
- Water Heater: Domestic
Utilities
- Sewer: Septic
- Water: Private Well
Structural Information
- Architectural Style: Contemporary
- Construction Status: No/Resale
- Exterior Const.: Frame, Clapboard, Wood
- Basement Desc.: Crawl Space
- Roof: Asphalt Shingle
- Attic: Yes
- Square Feet: 2,260
- Year Built: 1984
Lot Features
- Lot Size (Acres): 2.28
- Driveway/Sidewalk: Private
- Zoning: R
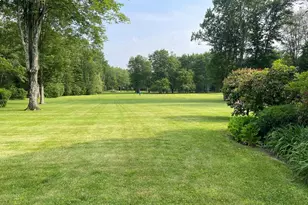
- Lot Description: On Cul-De-Sac, Secluded, Lightly Wooded, Rolling, Treed
Water Features
- Water Front Desc.: Beach Rights
Green Features
- Energy Features: Thermopane Windows
Financial Considerations
- Assessment Amount: $313,900
- Tax Amount: $10,161
- Tax Year: July 2020-June 2021
Disclosures and Reports
- Exclusions: See Inclusion/Exclusion Addendum.
- Property ID: 404634
Get Pre-Approved Today
Schools
Schools serving 24 Deepwood Rd
School District:Weston School District
| Name | Grades | Distance |
|---|---|---|
Weston Intermediate School 95 School Road, Weston, CT 06883 | 3-5 | 2.1 mi |
Hurlbutt Elementary School 9 School Road, Weston, CT 06883 | PK-2 | 2.5 mi |
Weston Middle School 135 School Road, Weston, CT 06883 | 6-8 | 1.9 mi |
Weston High School 115 School Road, Weston, CT 06883 | 9-12 | 2 mi |
Disclaimer:
School attendance boundaries provided by ATTOM Data Solutions and are for reference only. Contact the school directly to verify enrollment eligibility.
Price & Sales History for 24 Deepwood Rd
Date
Details
Price
Change
Source
10/23/2020
Sold
$720,000
3.15%
MLS
7/16/2020
Listed
$698,000
—
MLS
Disclaimer: Historical sales information is derived from public records provided by the county offices. Information is not guaranteed and should be independently verified.
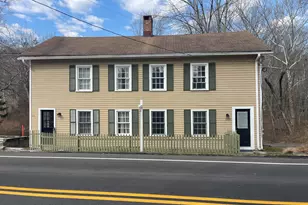
24 Deepwood Road, Weston, CT 06883 (MLS# 170316677) is a Single Family property that was sold at $720,000 on October 23, 2020. This property was listed by Bross Chingas Bross Team at Coldwell Banker Realty from our Westport Office.Want to learn more about 24 Deepwood Road? Do you have questions about finding other Single Family real estate for sale in Weston? You can browse all Weston real estate or contact a Coldwell Banker agent to request more information.