
This is a carousel with tiles that activate property listing cards. Use the previous and next buttons to navigate.
1/1
$3,126,000
This is a carousel with tiles that activate property listing cards. Use the previous and next buttons to navigate.
1/1
Property Description
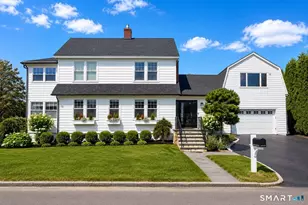
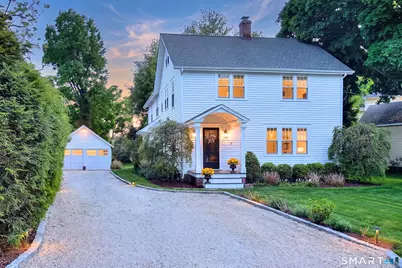
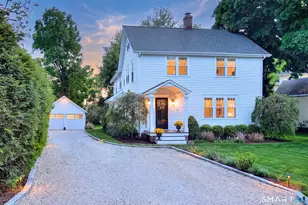
There is a moment just inside the front door, when the house introduces itself. The entrance hall-original, unhurried, exactly as gracious as 1919 intended-tells you everything. This is a home that was built when details mattered and time was taken. A century later, nothing essential has been lost. The living room and formal dining room carry that same quiet elegance, their proportions generous, their light beautiful through Anderson architectural-grade windows. Then comes the turn- into the 2013 addition, where a stunning chef's kitchen anchors a family room that opens through French doors onto a covered deck. Beyond it, a private landscaped backyard unfolds like a secret: lush, park-like, deeply planted and utterly your own. An outdoor shower with hot and cold water, a detached two-car garage, gravel driveway and an automated irrigation system make it as effortless as it is beautiful. Upstairs, the primary suite earns its name- spacious bedroom, sitting room, a spa bath, place to exhale. Three additional bedrooms, each with the soul of the original house, share a handsome hall bath.A finished third-floor now features two versatile offices and a full bath, offering flexible space ready for your next chapter. New roof, siding insulation, 4-zone A/C, sewer and water mains from 2013. 4300 SF set on .39 acres of one of Westport's most sought-after residential streets -walking distance to town.This home exudes charm and is completely, confidently, move -in ready.
Full Property Details
Full Property Details for 24 Washington Ave
General
- Sold For: $3,126,000
- Taxes: (July 2025-June 2026)
- Status: Closed
- Type: Single Family
- Source: SMARTMLS
- MLS ID: 24175092
- Added to Site: 102 day(s) ago
Interior
- Number of Rooms: 9
- Rooms/Areas: Foyer, Laundry Room, Mud Room, Sitting Room
- Interior Features: Audio System, Auto Garage Door Opener, Cable - Pre-wired, Security System
- Fireplace: Yes
- Number of Fireplaces: 2
- Appliances: Oven/Range, Refrigerator, Freezer, Dishwasher, Disposal, Washer, Dryer
Rooms
Bathrooms
- Total Bathrooms: 4
- Full Bathrooms: 3
- Half Bathrooms: 1
- Full Bath: Double-Sink, Full Bath, Tub w/Shower, Tile Floor, 11 x 7.5, Upper
Bedrooms
- Total Bedrooms: 4
- Primary Suite: Full Bath, Stall Shower, Whirlpool Tub, Walk-In Close, 19 x 16, Upper
- Bedroom 1: Bedroom - Hardwood Floor, 10 x 13, Upper
- Bedroom 2: Bedroom - Hardwood Floor, 12 x 12, Upper
- Bedroom 3: Bedroom - Hardwood Floor, 13 x 12.5, Upper
Other Rooms
- Living Room: Living Room - 9 ft+ Ceilings, Book Shelves, Fireplace, Hardwood Floor, 20 x 14, Main
- Family Room: Family Room - 9 ft+ Ceilings, Built-Ins, Fireplace, French Doors, Hardwood Floor, 23 x 15.5, Main
- Kitchen: Kitchen - 9 ft+ Ceilings, Eating Space, Island, Pantry, Hardwood Floor, 24.5 x 11, Main
- Dining Room: Dining Room - 9 ft+ Ceilings, Hardwood Floor, 17 x 14, Main
- Office: Office - Wall/Wall Carpet, On 3rd Floor, 11 x 33, Upper
- Study: Hardwood Floor, 14 x 9.5, Upper
- Laundry: Main Level
Exterior
- Exterior Features: Gutters, Covered Deck, French Doors, Underground Sprinkler, Patio
- Color: White
Parking
- Garage: Yes
- Garage Spaces: 2
- Total Spaces: 6
- Parking: Detached Garage, Paved, On Street Parking, Driveway
Location
- County: Fairfield
- Neighborhood: In-Town
- Driving Directions: Evergreen Ave or Main Street to Washington Ave
School Information
- Elementary School: Saugatuck
- Middle School: Bedford
- High School: Staples
Community
- Community Name: In-Town
Heating & Cooling
- Cooling Type: Central Air, Zoned
- Heating Type: Hot Air, Natural Gas
- Heating Fuel: Natural Gas
- Water Heater: Domestic, Tank Size Unknown
Utilities
- Sewer: Public Sewer Connected
- Water: Public Water Connected
Structural Information
- Architectural Style: Colonial
- Construction Status: No/Resale
- Exterior Const.: Clapboard, Wood
- Basement Desc.: Full, Unfinished, Storage, Interior Access, Concrete Floor
- Roof: Asphalt Shingle
- Attic: Yes
- Square Feet: 4,230
- Above Ground: 4,230 Sq. Ft.
- Year Built: 1919
Lot Features
- Lot Size (Acres): 0.39
- Driveway/Sidewalk: Private, Gravel
- Zoning: A
- Lot Description: Interior Lot, Dry, Level Lot, Professionally Landscaped
Water Features
- Water Front Desc.: Beach Rights
Financial Considerations
- Assessment Amount: $832,700
- Tax Year: July 2025-June 2026
Disclosures and Reports
- Property ID: 416538
Get Pre-Approved Today
Schools
Schools serving 24 Washington Ave
School District:Westport School District
| Name | Grades | Distance |
|---|---|---|
Saugatuck Elementary School 170 Riverside Avenue, Westport, CT 06880 | K-5 | 1 mi |
Bedford Middle School 88 North Avenue, Westport, CT 06880 | 6-8 | 1.7 mi |
Staples High School 70 North Avenue, Westport, CT 06880 | 9-12 | 1.7 mi |
Disclaimer:
School attendance boundaries provided by ATTOM Data Solutions and are for reference only. Contact the school directly to verify enrollment eligibility.
Price & Sales History for 24 Washington Ave
Date
Details
Price
Change
Source
7/28/2026
Sold
$3,126,000
9.68%
MLS
5/20/2026
Listed
$2,850,000
—
MLS
Disclaimer: Historical sales information is derived from public records provided by the county offices. Information is not guaranteed and should be independently verified.
24 Washington Avenue, Westport, CT 06880 (MLS# 24175092) is a Single Family property that was sold at $3,126,000 on July 28, 2026. This property was listed by Jillian Klaff from our Westport Office.Want to learn more about 24 Washington Avenue? Do you have questions about finding other Single Family real estate for sale in Westport? You can browse all Westport real estate or contact a Coldwell Banker agent to request more information.