
This is a carousel with tiles that activate property listing cards. Use the previous and next buttons to navigate.
1/1
$3,225,000
This is a carousel with tiles that activate property listing cards. Use the previous and next buttons to navigate.
1/1
Property Description
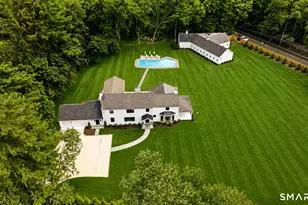
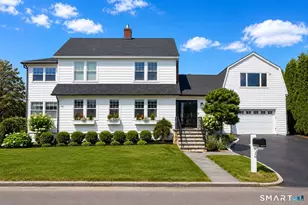
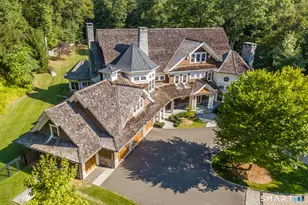
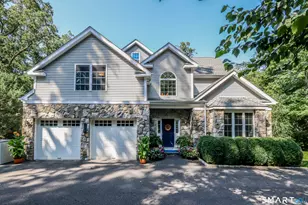
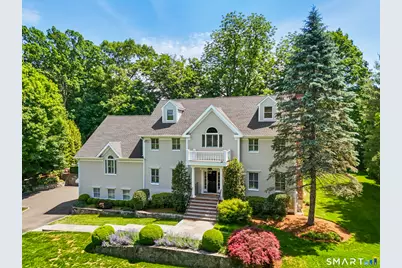
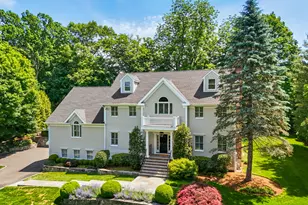
**THANK YOU FOR YOUR INTEREST. SELLER REQUESTS HIGHEST/BEST OFFERS BEFORE MONDAY 6/15/26 AT 4PM**Incredibly located moments from downtown, Winslow Park, commuting routes, schools, beaches & more, this grand home on an acre of landscaped property with a stunning gunite pool is ready to exceed your expectations. This sun-splashed home blends the best of a traditional Colonial with modern flair. The double-height foyer opens to the LR w/ the 1st of two fireplaces and the dining rm. The updated gourmet kitchen has a generous breakfast rm w/ French doors, new induction cooktop, backsplash & Taj Mahal quartzite counters, a Sub Zero & plenty of storage/pantry space - all leading into the magnificent Great Room which is a signature feature of this home. This soaring space has room to host any size gathering or to simply relax in stylish surroundings w/the 2nd fireplace, built-ins, a wet bar & more. All 5 BRs have en-suite baths, beginning w/ one on the main level which is highly-sought-after. Upstairs, the primary BR suite has built-ins, lrg clsts, a private office, a vltd ceil bth w/dual vanities. Each remaining BR is spacious. The third flr is finished and incl a full bth. The vast finished LL has a rec/play rm, gym, office/lib, half bth & amazing mudroom/sporting equipment storage rm. A three car garage & ample storage complete the interior. Outside, a party-sized deck leads to the level backyard w/room to run and to the fenced-in, htd pool & waterfall spa.
Full Property Details
Full Property Details for 72 Compo Rd N
General
- Sold For: $3,225,000
- Taxes: (July 2026-June 2027)
- Status: Closed
- Type: Single Family
- Source: SMARTMLS
- MLS ID: 24178717
- Added to Site: 58 day(s) ago
Interior
- Number of Rooms: 13
- Rooms/Areas: Foyer, Laundry Room, Mud Room, Staff Quarters
- Interior Features: Central Vacuum, Security System
- Fireplace: Yes
- Number of Fireplaces: 2
- Appliances: Cook Top, Wall Oven, Subzero, Icemaker, Dishwasher, Washer, Dryer, Wine Chiller
Rooms
Bathrooms
- Total Bathrooms: 7
- Full Bathrooms: 5
- Half Bathrooms: 2
Bedrooms
- Total Bedrooms: 5
- Primary Suite: Built-Ins, Full Bath, Walk-In Closet, Hardwood Floor, Upper
- Bedroom 1: Bedroom - 9 ft+ Ceilings, Full Bath, Hardwood Floor, Main
- Bedroom 2: Bedroom - Full Bath, Hardwood Floor, Upper
- Bedroom 3: Bedroom - Full Bath, Hardwood Floor, Upper
- Bedroom 4: Bedroom - Full Bath, Wall/Wall Carpet, On 3rd Floor, Upper
Other Rooms
- Living Room: Living Room - 9 ft+ Ceilings, Fireplace, French Doors, Hardwood Floor, Main
- Family Room: Family Room - 9 ft+ Ceilings, Vaulted Ceiling, Built-Ins, Wet Bar, Fireplace, Hardwood Floor, Main
- Kitchen: Kitchen - 9 ft+ Ceilings, Balcony/Deck, Granite Counters, Dining Area, Pantry, Hardwood Floor, Main
- Dining Room: Dining Room - 9 ft+ Ceilings, French Doors, Hardwood Floor, Main
- Office: Office - Partial Bath, Wall/Wall Carpet, Lower
- Game room: Yes
- Game Room: Rec/Play Room - Built-Ins, Wall/Wall Carpet, Lower
- Rec Room: Built-Ins, Wall/Wall Carpet, Lower
- Laundry: Main Level
- Other Room 1: Other - Wall/Wall Carpet, Lower
- Other Room 2: Other - Built-Ins, Tile Floor, Lower
Additional Information
- Pool: Yes
- Pool Description: Gunite, Heated, Spa, In Ground Pool
Exterior
- Exterior Features: Deck, Gutters, Lighting, Underground Sprinkler, Patio
- Color: Revere Pewter
Parking
- Garage: Yes
- Attached garage: Yes
- Garage Spaces: 3
- Parking: Attached Garage
Location
- County: Fairfield
- Neighborhood: In-Town
- Driving Directions: Post Road East or Cross Highway to Compo Road North. #72 is near Evergreen Ave.
School Information
- Elementary School: Saugatuck
- Middle School: Bedford
- High School: Staples
Community
- Community Name: In-Town
Heating & Cooling
- Cooling Type: Central Air, Zoned
- Heating Type: Hot Air, Zoned, Oil
- Heating Fuel: Oil
- Water Heater: Oil, Domestic
Utilities
- Sewer: Septic
- Water: Public Water Connected
Structural Information
- Architectural Style: Colonial
- Construction Status: No/Resale
- Exterior Const.: Clapboard
- Basement Desc.: Full, Heated, Fully Finished, Garage Access, Interior Access, Liveable Space
- Roof: Asphalt Shingle
- Attic: Yes
- Square Feet: 6,302
- Above Ground: 4,855 Sq. Ft.
- Below Ground: 1,447 Sq. Ft.
- Year Built: 1997
Lot Features
- Lot Size (Acres): 1
- Zoning: AA
- Lot Description: Fence - Partial, Professionally Landscaped
Water Features
- Water Front Desc.: Beach Rights
Green Features
- Energy Features: Thermopane Windows
Financial Considerations
- Assessment Amount: $1,229,600
- Tax Year: July 2026-June 2027
Disclosures and Reports
- Exclusions: As per Incl/Excl Addendum.
- Property ID: 410673
Get Pre-Approved Today
Schools
Schools serving 72 Compo Rd N
School District:Westport School District
| Name | Grades | Distance |
|---|---|---|
Saugatuck Elementary School 170 Riverside Avenue, Westport, CT 06880 | K-5 | 1.2 mi |
Bedford Middle School 88 North Avenue, Westport, CT 06880 | 6-8 | 1.4 mi |
Staples High School 70 North Avenue, Westport, CT 06880 | 9-12 | 1.3 mi |
Disclaimer:
School attendance boundaries provided by ATTOM Data Solutions and are for reference only. Contact the school directly to verify enrollment eligibility.
Price & Sales History for 72 Compo Rd N
Date
Details
Price
Change
Source
7/30/2026
Sold
$3,225,000
9.32%
MLS
6/11/2026
Listed
$2,950,000
—
MLS
Disclaimer: Historical sales information is derived from public records provided by the county offices. Information is not guaranteed and should be independently verified.
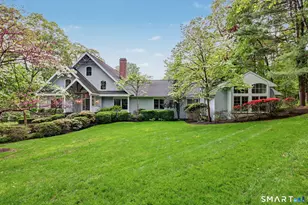
72 Compo Road North, Westport, CT 06880 (MLS# 24178717) is a Single Family property that was sold at $3,225,000 on July 30, 2026. This property was listed by Bross Chingas Bross Team at Coldwell Banker Realty from our Westport Office.Want to learn more about 72 Compo Road North? Do you have questions about finding other Single Family real estate for sale in Westport? You can browse all Westport real estate or contact a Coldwell Banker agent to request more information.