This is a carousel with tiles that activate property listing cards. Use the previous and next buttons to navigate.
1/1
$3,300,000
This is a carousel with tiles that activate property listing cards. Use the previous and next buttons to navigate.
1/1
Property Description
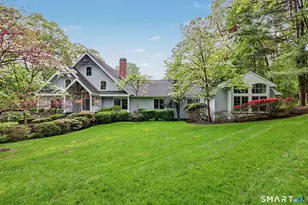
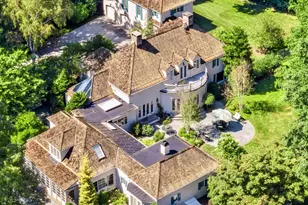
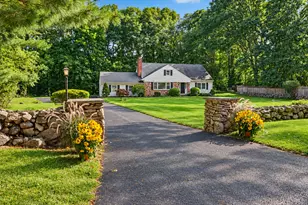
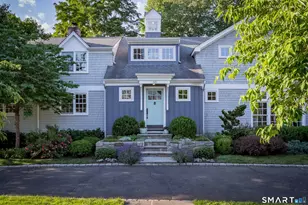
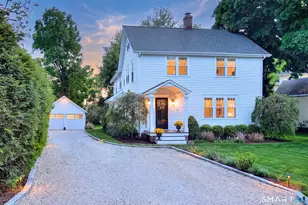
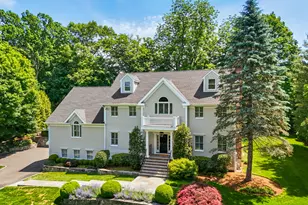
Wonderful reimagining of this circa 1880 antique home on a quiet in-town cul-de-sac. Set on a level half acre and beautifully rebuilt and expanded by Further Afield, the home now features 3 levels of brand new living space. An English inspired kitchen features inset cabinetry, marble countertops, Bertazzoni appliances and an 11' island with storage and seating. A separate larder/pantry with oak countertops hides small appliances and includes food storage, microwave, wine fridge and a second sink for functionality. Family Rm with built-ins and wood-burning FPL features a wall of glass doors to the patio and gorgeous private property with room for a pool. 5 BRS on one level include a stunning primary suite with 10' ceilings, two walk-in closets and a marble bath. A well-outfitted mudroom, laundry rm and finished lower level flexible space complete this new home. Amazing in-town location with sidewalk access to Westport's main shopping district, restaurants and the Saugatuck River. Another beautiful restoration from Westport's Further Afield!
Full Property Details
Full Property Details for 4 Wild Rose Rd
General
- Sold For: $3,300,000
- Taxes: (July 2026-June 2027)
- Status: Closed
- Type: Single Family
- Source: SMARTMLS
- MLS ID: 24167522
- Added to Site: 4 day(s) ago
Interior
- Number of Rooms: 9
- Rooms/Areas: Gym, Laundry Room, Mud Room
- Interior Features: Auto Garage Door Opener
- Fireplace: Yes
- Number of Fireplaces: 1
- Appliances: Oven/Range, Microwave, Range Hood, Refrigerator, Freezer, Dishwasher
Rooms
Bathrooms
- Total Bathrooms: 5
- Full Bathrooms: 4
- Half Bathrooms: 1
Bedrooms
- Total Bedrooms: 5
Other Rooms
- Laundry: Upper Level
Exterior
- Exterior Features: Porch, Gutters, Lighting, French Doors, Underground Sprinkler, Patio
- Color: White
Parking
- Garage: Yes
- Attached garage: Yes
- Garage Spaces: 2
- Total Spaces: 4
- Parking: Attached Garage, Paved, Driveway
Location
- County: Fairfield
- Neighborhood: In-Town
- Driving Directions: Main Street to Wild Rose Road
School Information
- Elementary School: Per Board of Ed
- High School: Staples
Community
- Community Name: In-Town
Heating & Cooling
- Cooling Type: Central Air, Zoned
- Heating Type: Hot Air, Zoned, Propane
- Heating Fuel: Propane
- Water Heater: Tankless Hotwater
Utilities
- Sewer: Public Sewer Connected
- Water: Public Water Connected
Structural Information
- Architectural Style: Colonial, Farm House
- Construction Status: No/Resale
- Exterior Const.: Shingle, Vertical Siding, Stone
- Basement Desc.: Full, Partially Finished
- Roof: Asphalt Shingle
- Attic: Yes
- Square Feet: 4,460
- Above Ground: 3,800 Sq. Ft.
- Below Ground: 660 Sq. Ft.
- Year Built: 1880
Lot Features
- Lot Size (Acres): 0.46
- Driveway/Sidewalk: Private, Paved, Asphalt
- Zoning: A
- Lot Description: Dry, Level Lot, On Cul-De-Sac, Professionally Landscaped, Historic District
Water Features
- Water Front Desc.: Beach Rights
Green Features
- Energy Features: Generator, Thermopane Windows
Financial Considerations
- Assessment Amount: $705,400
- Tax Year: July 2026-June 2027
Disclosures and Reports
- Property ID: 410726
Get Pre-Approved Today
Price & Sales History for 4 Wild Rose Rd
Date
Details
Price
Change
Source
7/21/2026
Sold
$3,300,000
—
MLS
Disclaimer: Historical sales information is derived from public records provided by the county offices. Information is not guaranteed and should be independently verified.

4 Wild Rose Road, Westport, CT 06880 (MLS# 24167522) is a Single Family property that was sold at $3,300,000 on July 21, 2026. This property was sold by Judy Michaelis from our Westport Office.Want to learn more about 4 Wild Rose Road? Do you have questions about finding other Single Family real estate for sale in Westport? You can browse all Westport real estate or contact a Coldwell Banker agent to request more information.