No photo available
$2,750,000 Coming Soon
No photo available
Property Description
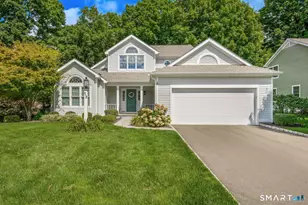
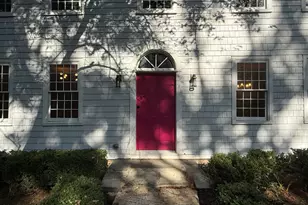
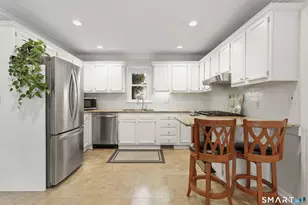
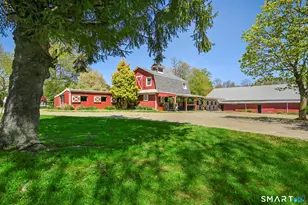
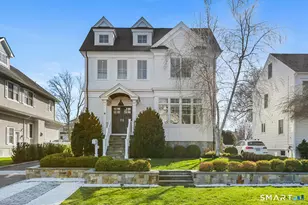
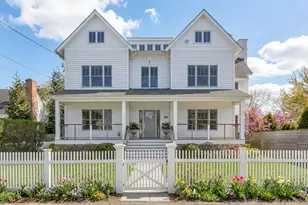
Step inside this stunning Hampton-style estate where luxury meets pastoral tranquility. This 2001 HOBI award-winning home sits on two beautifully landscaped acres adjacent to the Aspetuck Land Trust with idyllic views. A scenic driveway lined with native plantings and paver stones leads to the gracious front porch and magnificent entryway. Inside, the formal living and dining rooms flow effortlessly, highlighted by a step-down great room with a striking fieldstone fireplace pellet stove. Freshly painted, the heart of the home is complete with updated Smart appliances, a center island, and a butler's pantry. Step outside to a backyard paradise featuring a large wooden deck, a terrace with an outdoor fireplace, a bluestone porch, and a peaceful koi pond with a stream. The main level is completed by a mudroom, half bath, and an oversized three-car garage with custom cabinetry. Upstairs, the primary suite serves as a private sanctuary with a decorative propane fireplace, built-ins, luxurious master bath, and dual walk-in closets. There are four additional upper level bedrooms, each featuring its own walk-in closet and en-suite bathroom. There is a spacious private office with custom built-in shelving and desk areas. The lower level features a versatile & large entertainment room; French doors open to a stone terrace, expansive garden, raised beds and beautiful flowers and herbs. Completing the backyard is a custom Glen Gate heated pool and attached hot tub with airblower jet.
Full Property Details
Full Property Details for 27 Walnut Ln
General
- Price: $2,750,000
- Taxes: (July 2025-June 2026)
- Status: Coming Soon
- Type: Single Family
- Source: SMARTMLS
- MLS ID: 24202390
- Updated: 8/27/2026
- Added to Site: 2 day(s) ago
- Expected Market Date: 8/28/2026
Interior
- Number of Rooms: 10
- Rooms/Areas: Foyer, Laundry Room, Mud Room
- Fireplace: Yes
- Number of Fireplaces: 4
- Appliances: Gas Range, Microwave, Range Hood, Subzero, Dishwasher, Washer, Electric Dryer
Rooms
Bathrooms
- Total Bathrooms: 7
- Full Bathrooms: 6
- Half Bathrooms: 1
Bedrooms
- Total Bedrooms: 5
- Primary Suite: 9 ft+ Ceilings, Bay/Bow Window, Built-Ins, Full Bath, , Upper
- Bedroom 1: Bedroom - Bay/Bow Window, 9 ft+ Ceilings, Built-Ins, Gas Log Fireplace, Full Bath, Walk-In Closet, Upper
- Bedroom 2: Bedroom - Full Bath, Walk-In Closet, Hardwood Floor, Upper
- Bedroom 3: Bedroom - Full Bath, Walk-In Closet, Hardwood Floor, Upper
- Bedroom 4: Bedroom - Bay/Bow Window, Full Bath, Walk-In Closet, Hardwood Floor, Upper
Other Rooms
- Living Room: Living Room - 9 ft+ Ceilings, Fireplace, Hardwood Floor, Main
- Great Room: Great Room - 9 ft+ Ceilings, Built-Ins, Fireplace, Hardwood Floor, Pellet Stove, Main
- Eat In Kitchen: Eat-In Kitchen - 9 ft+ Ceilings, Dining Area, Granite Counters, Hardwood Floor, Main
- Formal Dining Room: Formal Dining Room - 9 ft+ Ceilings, Hardwood Floor, Main
- Office: Office - Built-Ins, Hardwood Floor, Upper
- Laundry: Upper Level
Additional Information
- Pool: Yes
- Pool Description: Heated, Spa, In Ground Pool
Exterior
- Exterior Features: Terrace, Porch, Gutters, Lighting, French Doors
- Color: Brown
Parking
- Garage: Yes
- Garage Spaces: 3
- Parking: Covered Garage
Location
- County: Fairfield
- Driving Directions: Godfrey rd to Walnut ln
School Information
- Elementary School: Hurlbutt
- Middle School: Weston
- Intermediate School: Per Board of Ed
- High School: Weston
Heating & Cooling
- Cooling Type: Central Air
- Heating Type: Hot Air, Oil
- Heating Fuel: Oil
- Water Heater: Oil, Domestic
Utilities
- Sewer: Septic
- Water: Private Well
Structural Information
- Architectural Style: Colonial
- Construction Status: No/Resale
- Exterior Const.: Shingle, Wood
- Basement Desc.: Partial
- Roof: Asphalt Shingle
- Attic: Yes
- Square Feet: 6,920
- Above Ground: 5,570 Sq. Ft.
- Below Ground: 1,350 Sq. Ft.
- Year Built: 2001
Lot Features
- Lot Size (Acres): 2
- Zoning: R
- Lot Description: Fence - Full, Lightly Wooded, Borders Open Space, On Cul-De-Sac, Professionally Landscaped
Green Features
- Energy Features: Active Solar
Financial Considerations
- Assessment Amount: $1,231,160
- Tax Year: July 2025-June 2026
Disclosures and Reports
- Property ID: 403810
Listed by Global Real Estate Services, LLC, Hyacinth Dolor

Get Pre-Approved Today
Price & Sales History for 27 Walnut Ln
Date
Details
Price
Change
Source
8/26/2026
Listed
$2,750,000
52.78%
MLS
7/03/2023
Sold
$1,800,000
—
Public Record
Disclaimer: Historical sales information is derived from public records provided by the county offices. Information is not guaranteed and should be independently verified.
Tax History
Tax History for 27 Walnut Ln
Year
Property Taxes
Change
Tax Assessment
Change
2025
$29,425
2%
$1,231,160
—
2023
$28,895
7%
$1,231,160
50%
2023
$27,076
—
$819,000
—
2022
$27,002
—
$819,000
—
2021
$26,961
2%
$819,000
—
2020
$26,511
—
$819,000
—
2019
$26,511
-19%
$819,000
-26%
2018
$32,664
2%
$1,111,400
—
2017
$32,131
1%
$1,111,400
—
2016
$31,742
—
$1,111,400
—
2015
$31,864
3%
$1,111,400
-14%
2011
$30,909
—
$1,293,800
—
Disclaimer: Historical tax information is derived from public records provided by the county offices. Information is not guaranteed and should be independently verified.
Estimate the Cost
Estimate the Cost for 27 Walnut Ln
27 Walnut Lane, Weston, CT 06883 (MLS# 24202390) is a Single Family property with 5 bedrooms, 6 full bathrooms and 1 partial bathroom. 27 Walnut Lane is currently listed for $2,750,000 and was received on August 26, 2026. Want to learn more about 27 Walnut Lane? Do you have questions about finding other Single Family real estate for sale in Weston? You can browse all Weston real estate or contact a Coldwell Banker agent to request more information.