This is a carousel with tiles that activate property listing cards. Use the previous and next buttons to navigate.
1/1
$1,390,913
This is a carousel with tiles that activate property listing cards. Use the previous and next buttons to navigate.
1/1
Property Description
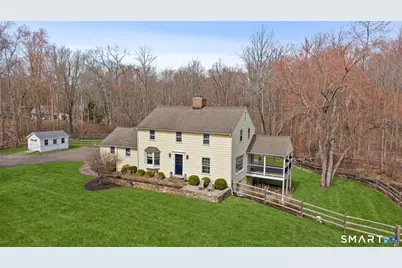
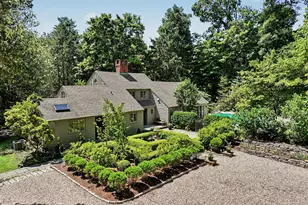
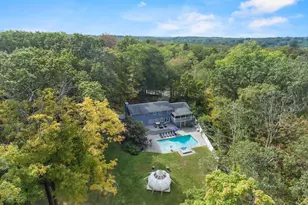
Set along one of Weston's most picturesque and sought-after roads in Lower Weston, this beautifully renovated Colonial farmhouse blends timeless charm with thoughtful modern upgrades on 2.59 level acres. Meticulously maintained and move-in ready, the home offers 4 bedrooms, 3 full baths, and approximately 2,646 square feet, including a finished walk-out lower level with fireplace. The sun-filled kitchen features cathedral ceilings, exposed beams, granite countertops, custom cabinetry, stainless steel appliances, and a new French door (2025) opening to the outdoor living spaces. A gracious living room with fireplace, formal dining room with bay window, and flexible fourth bedroom complete the main level. Upstairs are three well-proportioned bedrooms, including a comfortable primary suite with an updated bath. Extensive recent upgrades include refinished hardwood floors and fresh interior paint (2026), renovated lower level (2025), Trex wraparound deck and covered side porch (2024), fenced backyard (2024), and new heat pump, central air and hydro air throughout with a mini split in finished lower level (2024). Additional improvements include a basement drainage system with lifetime warranty (2022), new chimney (2021), and shed (2022). Enjoy peaceful outdoor living with a stream that flows into a tranquil on-site pond. Minutes to Weston Center and Downtown Westport with access to top-rated schools and Westport public beaches.
Full Property Details
Full Property Details for 4 Kettle Creek Rd
General
- Sold For: $1,390,913
- Taxes: (July 2025-June 2026)
- Status: Closed
- Type: Single Family
- Source: SMARTMLS
- MLS ID: 24162991
- Added to Site: 55 day(s) ago
Interior
- Number of Rooms: 7
- Interior Features: Auto Garage Door Opener, Security System
- Fireplace: Yes
- Number of Fireplaces: 2
- Appliances: Gas Cooktop, Wall Oven, Microwave, Range Hood, Refrigerator, Dishwasher, Washer, Dryer
Rooms
Bathrooms
- Total Bathrooms: 3
- Full Bathrooms: 3
Bedrooms
- Total Bedrooms: 4
- Primary Suite: Full Bath, Hardwood Floor, 23 x 15, Upper
- Bedroom 1: Bedroom - Hardwood Floor, 12 x 12, Main
- Bedroom 2: Bedroom - Hardwood Floor, 11 x 18, Upper
- Bedroom 3: Bedroom - Hardwood Floor, 12 x 10, Upper
Other Rooms
- Living Room: Living Room - Balcony/Deck, Fireplace, Hardwood Floor, 23 x 15, Main
- Kitchen: Kitchen - 9 ft+ Ceilings, Cathedral Ceiling, Balcony/Deck, Granite Counters, French Doors, Hardwood Floor, 17 x 11, Main
- Dining Room: Dining Room - Bay/Bow Window, Hardwood Floor, 11 x 10, Main
- Game room: Yes
- Game Room: Rec/Play Room - Remodeled, Built-Ins, Fireplace, Laminate Floor, 21 x 19, Lower
- Rec Room: Remodeled, Built-Ins, Fireplace, Laminate Floor, 21 x 19, Lower
- Laundry: Lower Level
Exterior
- Exterior Features: Shed, Wrap Around Deck, Gutters, Lighting, Covered Deck, Stone Wall, French Doors, Patio
Parking
- Garage: Yes
- Attached garage: Yes
- Garage Spaces: 2
- Total Spaces: 7
- Parking: Attached Garage, Paved, Off Street Parking, Driveway
Location
- County: Fairfield
- Neighborhood: Lower Weston
- Driving Directions: CT-15 to exit 21. Turn north onto Weston Road. Follow that until you reach Kettle Creek on your right. First house on the left.
School Information
- Elementary School: Hurlbutt
- Middle School: Weston
- Intermediate School: Weston
- High School: Weston
Community
- Community Name: Lower Weston
Heating & Cooling
- Cooling Type: Central Air, Zoned
- Heating Type: Hydro Air, Zoned, Natural Gas
- Heating Fuel: Natural Gas
- Water Heater: Natural Gas, Domestic
Utilities
- Sewer: Septic
- Water: Private Well
Structural Information
- Architectural Style: Colonial
- Construction Status: No/Resale
- Exterior Const.: Shingle, Wood
- Basement Desc.: Full, Heated, Sump Pump, Cooled, Partially Finished, Walk-out, Liveable Space
- Roof: Asphalt Shingle
- Attic: Yes
- Square Feet: 2,646
- Above Ground: 1,830 Sq. Ft.
- Below Ground: 816 Sq. Ft.
- Year Built: 1958
Lot Features
- Lot Size (Acres): 2.59
- Driveway/Sidewalk: Private, Paved, Asphalt
- Zoning: R
- Lot Description: Fence - Wood, Fence - Partial, Corner Lot, Some Wetlands, Lightly Wooded, Level Lot, Cleared
Water Features
- Water Front: Yes
- Water View: Yes
- Water Front Desc.: Pond, Brook, Beach Rights, View
Financial Considerations
- Assessment Amount: $583,660
- Tax Year: July 2025-June 2026
Disclosures and Reports
- Property ID: 407039
Listed by Houlihan Lawrence, Lindsay Violette
Sold by Houlihan Lawrence, Taylor Tait

Get Pre-Approved Today
Schools
Schools serving 4 Kettle Creek Rd
School District:Weston School District
| Name | Grades | Distance |
|---|---|---|
Hurlbutt Elementary School 9 School Road, Weston, CT 06883 | PK-2 | 0.8 mi |
Weston Intermediate School 95 School Road, Weston, CT 06883 | 3-5 | 1 mi |
Weston Middle School 135 School Road, Weston, CT 06883 | 6-8 | 1.4 mi |
Weston High School 115 School Road, Weston, CT 06883 | 9-12 | 1.2 mi |
Disclaimer:
School attendance boundaries provided by ATTOM Data Solutions and are for reference only. Contact the school directly to verify enrollment eligibility.
Price & Sales History for 4 Kettle Creek Rd
Date
Details
Price
Change
Source
5/19/2026
Sold
$1,390,913
11.36%
MLS
4/09/2026
Listed
$1,249,000
—
MLS
Disclaimer: Historical sales information is derived from public records provided by the county offices. Information is not guaranteed and should be independently verified.
4 Kettle Creek Road, Weston, CT 06883 (MLS# 24162991) is a Single Family property that was sold at $1,390,913 on May 19, 2026. Want to learn more about 4 Kettle Creek Road? Do you have questions about finding other Single Family real estate for sale in Weston? You can browse all Weston real estate or contact a Coldwell Banker agent to request more information.