This is a carousel with tiles that activate property listing cards. Use the previous and next buttons to navigate.
1/1
$1,585,000
This is a carousel with tiles that activate property listing cards. Use the previous and next buttons to navigate.
1/1
Property Description
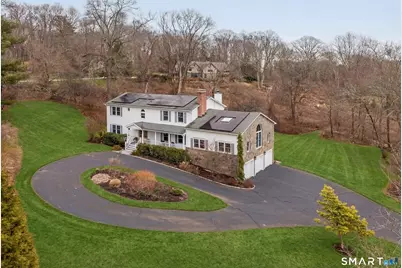
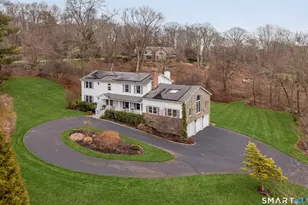
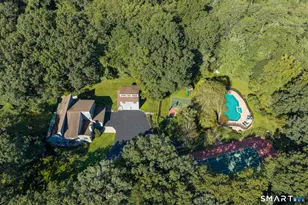
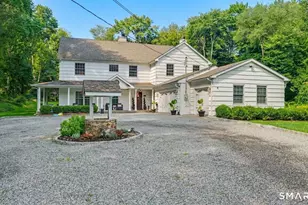
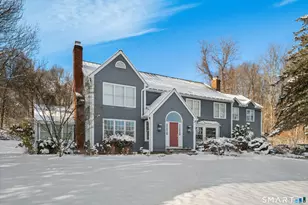
Welcome to your dream home in Weston, CT! This stunning five-bedroom, five-bathroom colonial home is nestled on a private cul-de-sac in one of the most sought-after neighborhoods in Weston. Step into timeless elegance with this beautifully crafted traditional Colonial home, where classic charm meets modern livability. Designed with a seamlessly flowing layout, this residence offers the perfect balance between open-concept living and intimate, cozy nooks that provide privacy and comfort for every member of the household. At the heart of the home, an expansive great room invites both relaxation and connection. Anchored by a warm, inviting fireplace and complemented by a stylish wet bar, this impressive space is ideal for entertaining guests or enjoying casual evenings with family. Thoughtfully designed to be both sophisticated and kid-friendly, it serves as a lively hub where everyday moments and special occasions come together effortlessly. A versatile main-floor office-easily converted into a fifth bedroom-is conveniently located adjacent to a powder room, making it an ideal space for in-laws or overnight guests seeking comfort and accessibility. Upstairs, the luxurious primary suite offers a true retreat, complete with its own fireplace, spa-inspired private sauna for ultimate relaxation. Three additional generously sized bedrooms complete the second floor, providing ample space for family and guests alike.
Full Property Details
Full Property Details for 4 Marshall Ln
General
- Sold For: $1,585,000
- Taxes: (July 2025-June 2026)
- Status: Closed
- Type: Single Family
- Source: SMARTMLS
- MLS ID: 24163423
- Added to Site: 102 day(s) ago
Interior
- Number of Rooms: 9
- Rooms/Areas: Gym, Laundry Room, Steam/Sauna
- Interior Features: Open Floor Plan, Sauna, Security System
- Fireplace: Yes
- Number of Fireplaces: 3
- Appliances: Oven/Range, Wall Oven, Microwave, Refrigerator, Dishwasher, Washer, Dryer
Rooms
Bathrooms
- Total Bathrooms: 5
- Full Bathrooms: 3
- Half Bathrooms: 2
Bedrooms
- Total Bedrooms: 5
- Primary Suite: Skylight, Fireplace, Full Bath, Steam/Sauna, Hardwood, Upper
- Bedroom 1: Bedroom - French Doors, Hardwood Floor, Main
- Bedroom 2: Bedroom - Hardwood Floor, Upper
- Bedroom 3: Bedroom - Full Bath, Hardwood Floor, Upper
- Bedroom 4: Bedroom - Hardwood Floor, Upper
Other Rooms
- Living Room: Living Room - Fireplace, Hardwood Floor, Main
- Great Room: Great Room - 9 ft+ Ceilings, Beams, Wet Bar, Fireplace, Half Bath, Sliders, Main
- Eat In Kitchen: Eat-In Kitchen - Bay/Bow Window, Granite Counters, Dining Area, Pantry, Sliders, Main
- Dining Room: Dining Room - Balcony/Deck, Sliders, Hardwood Floor, Main
- Game room: Yes
- Game Room: Rec/Play Room - Cedar Closet, Wall/Wall Carpet, Lower
- Rec Room: Cedar Closet, Wall/Wall Carpet, Lower
- Laundry: Main Level
Exterior
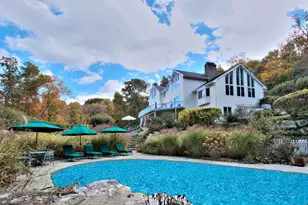
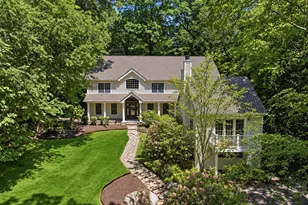
- Exterior Features: Porch, Gutters, Hot Tub
- Color: White
Parking
- Garage: Yes
- Attached garage: Yes
- Garage Spaces: 3
- Parking: Attached Garage
Location
- County: Fairfield
- Neighborhood: Lower Weston
- Driving Directions: Georgetown Road to Langner Lane, left onto Marshall Lane; #4 is first home on the left.
School Information
- Elementary School: Hurlbutt
- Middle School: Weston
- Intermediate School: Weston
- High School: Weston
Community
- Community Name: Lower Weston
Heating & Cooling
- Cooling Type: Central Air, Zoned
- Heating Type: Hot Air, Oil
- Heating Fuel: Oil
- Water Heater: Other
Utilities
- Sewer: Septic
- Water: Private Well
Structural Information
- Architectural Style: Colonial
- Construction Status: No/Resale
- Exterior Const.: Stone, Wood
- Basement Desc.: Partial, Fully Finished
- Roof: Asphalt Shingle
- Attic: Yes
- Square Feet: 4,862
- Above Ground: 3,776 Sq. Ft.
- Below Ground: 1,086 Sq. Ft.
- Year Built: 1987
Lot Features
- Lot Size (Acres): 2
- Zoning: R
- Lot Description: Corner Lot, Sloping Lot, On Cul-De-Sac, Professionally Landscaped
Green Features
- Energy Features: Active Solar, Programmable Thermostat, Thermopane Windows
Financial Considerations
- Assessment Amount: $832,300
- Tax Year: July 2025-June 2026
Disclosures and Reports
- Property ID: 405424
Listed by William Raveis Real Estate, Connie Widmann & Team, Amanda Adair
Sold by Compass Connecticut, LLC, Forte Team At Compass, Andrea Viscuso

Get Pre-Approved Today
Schools
Schools serving 4 Marshall Ln
School District:Weston School District
| Name | Grades | Distance |
|---|---|---|
Hurlbutt Elementary School 9 School Road, Weston, CT 06883 | PK-2 | 1.5 mi |
Weston Intermediate School 95 School Road, Weston, CT 06883 | 3-5 | 1.6 mi |
Weston Middle School 135 School Road, Weston, CT 06883 | 6-8 | 1.2 mi |
Weston High School 115 School Road, Weston, CT 06883 | 9-12 | 1.4 mi |
Disclaimer:
School attendance boundaries provided by ATTOM Data Solutions and are for reference only. Contact the school directly to verify enrollment eligibility.
Price & Sales History for 4 Marshall Ln
Date
Details
Price
Change
Source
6/29/2026
Sold
$1,585,000
10.92%
MLS
4/08/2026
Listed
$1,429,000
—
MLS
Disclaimer: Historical sales information is derived from public records provided by the county offices. Information is not guaranteed and should be independently verified.
4 Marshall Lane, Weston, CT 06883 (MLS# 24163423) is a Single Family property that was sold at $1,585,000 on June 29, 2026. Want to learn more about 4 Marshall Lane? Do you have questions about finding other Single Family real estate for sale in Weston? You can browse all Weston real estate or contact a Coldwell Banker agent to request more information.