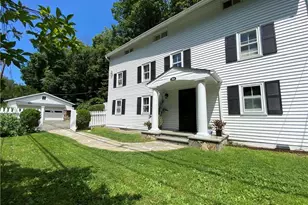
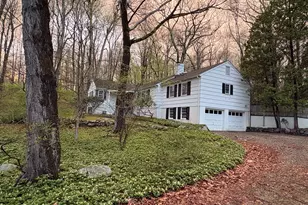
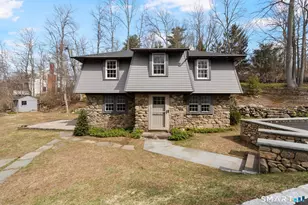
This is a carousel with tiles that activate property listing cards. Use the previous and next buttons to navigate.
1/1
$700,000
This is a carousel with tiles that activate property listing cards. Use the previous and next buttons to navigate.
1/1
Property Description
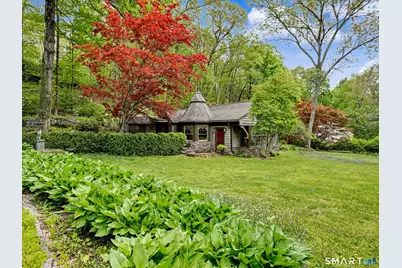
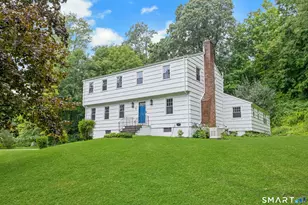
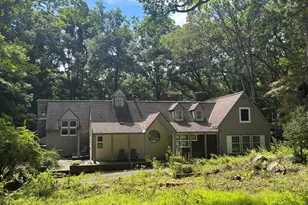
Step into the dramatic charm of this 3 bedroom, 1 1/2 bath ranch, an architectural jewel nestled in lower Weston. The moment you cross the threshold, you are enveloped by an atmosphere of warmth & character. The expansive great room is defined by its stunning, soaring cathedral ceiling & a wall of floor-to-ceiling windows that perfectly frame the peaceful, captivating views of the stone patio & lush yard-a beautiful canvas of nature . An open-concept design unites the great room, dining space, & kitchen into a seamless flow of light & air. The kitchen, featuring granite countertops & clean, timeless lines, is a generous workspace where function meets utility. A truly versatile sun-drenched breakfast room offers a tranquil reprieve, ready to transform into an office or vibrant playroom as needed. Designed for easy, comfortable living, all bedrooms are on the main level, connected by rich hardwood flooring that flows throughout most of the home. Additional highlights include a detached barn (currently a two-car garage), which boasts a heated, finished second-level loft-a dedicated sanctuary ideal for a private gym, art studio, or home office. This property commands an unbeatable location in a friendly community, placing you mere minutes from schools, vibrant shopping & dining, with rapid access to the Metro-North train, RTE 7, & the Merritt PKWY, solidifying its status as the perfect equilibrium of private retreat and commuter convenience.
Full Property Details
Full Property Details for 42 Cannondale Rd
General
- Sold For: $700,000
- Taxes: (July 2025-June 2026)
- Status: Closed
- Type: Single Family
- Source: SMARTMLS
- MLS ID: 24167250
- Added to Site: 54 day(s) ago
Interior
- Number of Rooms: 7
- Interior Features: Auto Garage Door Opener, Cable - Available, Cable - Pre-wired
- Appliances: Oven/Range, Refrigerator, Washer, Dryer
Rooms
Bathrooms
- Total Bathrooms: 2
- Full Bathrooms: 1
- Half Bathrooms: 1
- Full Bath: Full Bath, Tub w/Shower, Hardwood Floor, Marble Floor, Main
- Partial Bath: Laundry Hookup, Tile Floor, Main
Bedrooms
- Total Bedrooms: 3
- Primary Bedroom: Primary Bedroom - Wall/Wall Carpet, Main
- Bedroom 1: Bedroom - Hardwood Floor, Main
- Bedroom 2: Bedroom - Hardwood Floor, Main
Other Rooms
- Living Room: Living Room - 2 Story Window(s), Cathedral Ceiling, Hardwood Floor, Main
- Kitchen: Kitchen - Granite Counters, Hardwood Floor, Main
- Dining Room: Dining Room - Bay/Bow Window, Hardwood Floor, Main
- Office: Office - Wall/Wall Carpet, Other
- Laundry: Main Level
- Other Room 1: Other - Hardwood Floor, Main
Exterior
- Exterior Features: Barn, Patio
Parking
- Garage: Yes
- Garage Spaces: 2
- Total Spaces: 6
- Parking: Barn, Detached Garage, Other, Driveway
Location
- County: Fairfield
- Neighborhood: Lower Weston
- Driving Directions: Take Georgetown RD/RTE 57 North to Cannondale RD. Make a left onto Cannondale RD. Go .4 miles and house will be on left.
School Information
- Elementary School: Hurlbutt
- High School: Weston
Community
- Community Name: Lower Weston
Heating & Cooling
- Cooling Type: None
- Heating Type: Hot Water, Oil
- Heating Fuel: Oil
- Water Heater: Oil, Domestic
Utilities
- Sewer: Septic
- Water: Private Well
Structural Information
- Architectural Style: Ranch
- Construction Status: No/Resale
- Exterior Const.: Shingle, Stone, Wood
- Basement Desc.: Partial, Unfinished, Hatchway Access, Partial With Hatchway
- Roof: Shingle, Gable
- Attic: Yes
- Square Feet: 1,429
- Above Ground: 1,429 Sq. Ft.
- Year Built: 1950
Lot Features
- Lot Size (Acres): 0.5
- Driveway/Sidewalk: Private, Circular, Gravel
- Zoning: R
- Lot Description: Treed, Sloping Lot
Financial Considerations
- Assessment Amount: $303,870
- Tax Year: July 2025-June 2026
Disclosures and Reports
- Property ID: 404080
Listed by William Pitt Sotheby's Int'l, Cynde Koritzinsky
Sold by William Pitt Sotheby's Int'l, Michael Spremulli

Get Pre-Approved Today
Schools
Schools serving 42 Cannondale Rd
School District:Weston School District
| Name | Grades | Distance |
|---|---|---|
Hurlbutt Elementary School 9 School Road, Weston, CT 06883 | PK-2 | 2.3 mi |
Weston Intermediate School 95 School Road, Weston, CT 06883 | 3-5 | 2.3 mi |
Weston Middle School 135 School Road, Weston, CT 06883 | 6-8 | 1.9 mi |
Weston High School 115 School Road, Weston, CT 06883 | 9-12 | 2 mi |
Disclaimer:
School attendance boundaries provided by ATTOM Data Solutions and are for reference only. Contact the school directly to verify enrollment eligibility.
Price & Sales History for 42 Cannondale Rd
Date
Details
Price
Change
Source
7/01/2026
Sold
$700,000
4.63%
MLS
5/14/2026
Listed
$669,000
—
MLS
Disclaimer: Historical sales information is derived from public records provided by the county offices. Information is not guaranteed and should be independently verified.
42 Cannondale Road, Weston, CT 06883 (MLS# 24167250) is a Single Family property that was sold at $700,000 on July 01, 2026. Want to learn more about 42 Cannondale Road? Do you have questions about finding other Single Family real estate for sale in Weston? You can browse all Weston real estate or contact a Coldwell Banker agent to request more information.