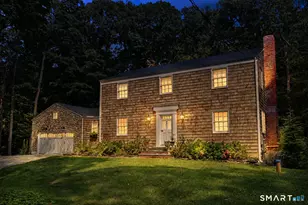
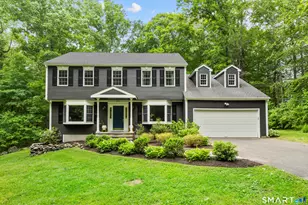
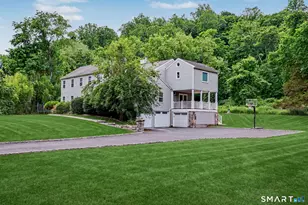
This is a carousel with tiles that activate property listing cards. Use the previous and next buttons to navigate.
1/1
$1,261,000
This is a carousel with tiles that activate property listing cards. Use the previous and next buttons to navigate.
1/1
Property Description
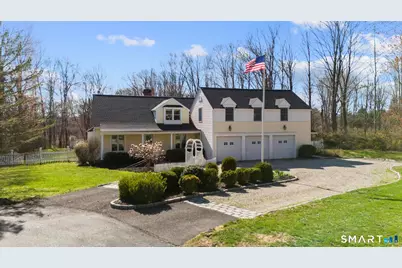
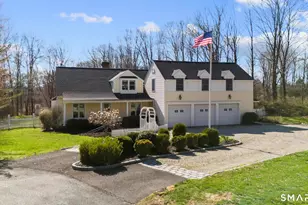
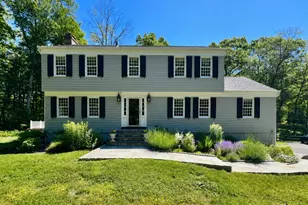
Welcome to this sophisticated country Cape blending modern living with charm in Weston's Georgetown area. White picket fences & stepping stones through an arbor welcome you to the front porch of this beautiful home! Set at the end of a quiet cul-de-sac on a level acre w/inviting circular driveway, the open floor plan creates comfortable flow for everyday living & entertaining. Two story entry leads to a spacious Family Room w/stunning stone fireplace, cathedral ceiling, wall of windows & french door to the large covered deck. A bright Office with built-ins just off the entry is perfect for remote work. Fabulous Dining Rm with skylights & built-in hutch opens to the chef's Kitchen, complete w/ island, granite counters & two sinks. FIRST FLOOR Primary Suite with spacious walk-in closet and elegant bathroom, opens to the back deck. Convenient laundry, powder room & mudroom complete the main floor. Up the stairs find two large BRs, hall bath & a flexible room used now as an Office. Head to the LL for the exercise room & playroom, plus lots of storage! Need room for in-laws or guests? The separate apt provides great space with BR Ste, open living & kitchen area & laundry, plus lovely balcony for enjoying nature. All this, just a short drive to Georgetown's eateries, Milestone & bagels at Uncle Leo's! Weston's top-rated schools, close-by shopping, Devil's Den, Lachat Farm and Westport beach rights make Weston such a desirable destinati
Full Property Details
Full Property Details for 50 Old Farm Rd
General
- Sold For: $1,261,000
- Taxes: (July 2025-June 2026)
- Status: Closed
- Type: Single Family
- Source: SMARTMLS
- MLS ID: 24165738
- Added to Site: 95 day(s) ago
Interior
- Number of Rooms: 7
- Rooms/Areas: Exercise Room, Laundry Room, Mud Room
- Interior Features: Audio System, Auto Garage Door Opener, Cable - Pre-wired, Central Vacuum, Open Floor Plan
- Fireplace: Yes
- Number of Fireplaces: 1
- Appliances: Oven/Range, Wall Oven, Microwave, Range Hood, Refrigerator, Dishwasher, Compactor, Dryer
Rooms
Bathrooms
- Total Bathrooms: 4
- Full Bathrooms: 3
- Half Bathrooms: 1
Bedrooms
- Total Bedrooms: 4
- Primary Suite: Built-Ins, Ceiling Fan, Stall Shower, Walk-In Closet, , Main
- Bedroom 1: Bedroom - Bedroom Suite, Full Bath, Laundry Hookup, Hardwood Floor, Tub w/Shower, Other
- Bedroom 2: Bedroom - Built-Ins, Hardwood Floor, Upper
- Bedroom 3: Bedroom - Hardwood Floor, Upper
Other Rooms
- Family Room: Family Room - Cathedral Ceiling, Built-Ins, Ceiling Fan, Fireplace, French Doors, Hardwood Floor, Main
- Eat In Kitchen: Eat-In Kitchen - Granite Counters, Double-Sink, Island, Hardwood Floor, Main
- Dining Room: Dining Room - Skylight, Cathedral Ceiling, Built-In Hutch, French Doors, Interior Balcony, Hardwood Floor, Main
- Game room: Yes
- Game Room: Rec/Play Room - Wall/Wall Carpet, Lower
- Rec Room: Wall/Wall Carpet, Lower
- Laundry: Main Level
- In-Law/Au Pair Suite: Yes
Exterior
- Exterior Features: Porch, Deck, Gutters, Garden Area, Guest House, Covered Deck
- Color: Maize
Parking
- Garage: Yes
- Attached garage: Yes
- Garage Spaces: 3
- Total Spaces: 8
- Parking: Attached Garage, Driveway
Location
- County: Fairfield
- Neighborhood: Georgetown
- Driving Directions: Georgetown Road to Old Farm Rd to #50.
School Information
- Elementary School: Hurlbutt
- Middle School: Weston
- Intermediate School: Weston
- High School: Weston
Community
- Community Name: Georgetown
Heating & Cooling
- Cooling Type: Ceiling Fans, Central Air
- Heating Type: Hot Air, Oil
- Heating Fuel: Oil
- Water Heater: Oil, Domestic
Utilities
- Sewer: Septic
- Water: Private Well
Structural Information
- Architectural Style: Cape Cod
- Construction Status: No/Resale
- Exterior Const.: Vinyl Siding
- Basement Desc.: Full, Interior Access, Partially Finished, Liveable Space, Concrete Floor
- Roof: Asphalt Shingle
- Attic: Yes
- Square Feet: 3,631
- Above Ground: 3,631 Sq. Ft.
- Year Built: 1996
Lot Features
- Lot Size (Acres): 1.07
- Driveway/Sidewalk: Private, Circular, Crushed Stone, Gravel
- Zoning: R
- Lot Description: Treed, Dry, Level Lot, On Cul-De-Sac
Water Features
- Water Front Desc.: Beach Rights, Access
Financial Considerations
- Assessment Amount: $766,850
- Tax Year: July 2025-June 2026
Disclosures and Reports
- Property ID: 405187
Listed by Berkshire Hathaway NE Prop., Dianne deWitt
Sold by Keller Williams Prestige Prop., Christopher Grass

Get Pre-Approved Today
Schools
Schools serving 50 Old Farm Rd
School District:Weston School District
| Name | Grades | Distance |
|---|---|---|
Weston Intermediate School 95 School Road, Weston, CT 06883 | 3-5 | 4 mi |
Hurlbutt Elementary School 9 School Road, Weston, CT 06883 | PK-2 | 4.1 mi |
Weston Middle School 135 School Road, Weston, CT 06883 | 6-8 | 3.6 mi |
Weston High School 115 School Road, Weston, CT 06883 | 9-12 | 3.8 mi |
Disclaimer:
School attendance boundaries provided by ATTOM Data Solutions and are for reference only. Contact the school directly to verify enrollment eligibility.
Price & Sales History for 50 Old Farm Rd
Date
Details
Price
Change
Source
6/26/2026
Sold
$1,261,000
14.64%
MLS
4/11/2026
Listed
$1,100,000
—
MLS
Disclaimer: Historical sales information is derived from public records provided by the county offices. Information is not guaranteed and should be independently verified.
50 Old Farm Road, Weston, CT 06883 (MLS# 24165738) is a Single Family property that was sold at $1,261,000 on June 26, 2026. Want to learn more about 50 Old Farm Road? Do you have questions about finding other Single Family real estate for sale in Weston? You can browse all Weston real estate or contact a Coldwell Banker agent to request more information.