Full Property Details for 55 Blueberry Hill Rd
General
- Rent: $9,500
- Status: Closed
- Type: Single Family
- Source: SMARTMLS
- MLS ID: 24180970
- Added to Site: 131 day(s) ago
Rental Information
- Rental Type: Yearly Unfurnished
- Lease Terms: Per Month
Interior
- Number of Rooms: 8
- Rooms/Areas: Bonus Room, Breezeway, Foyer, Laundry Room, Mud Room
- Interior Features: Auto Garage Door Opener, Cable - Pre-wired
- Fireplace: Yes
- Number of Fireplaces: 1
- Appliances: Gas Range, Range Hood, Refrigerator, Freezer, Dishwasher, Washer, Dryer, Wine Chiller
Rooms
- Total Bathrooms: 5
- Full Bathrooms: 3
- Half Bathrooms: 2
- Full Bath: Remodeled, Tub w/Shower, Tile Floor, 8 x 6, Upper
- Partial Bath: Wall/Wall Carpet, 5 x 7, Main
- Total Bedrooms: 4
- Primary Suite: Remodeled, Full Bath, Stall Shower, Tub w/Shower, Hard, 20 x 14, Upper
- Bedroom 1: Bedroom - Hardwood Floor, Walk-In Closet, 15 x 10, Upper
- Bedroom 2: Bedroom - Hardwood Floor, 15 x 13, Upper
- Bedroom 3: Bedroom - Bay/Bow Window, Hardwood Floor, Vaulted Ceiling, 22 x 12, Upper
- Living Room: Living Room - Fireplace, Hardwood Floor, 26 x 16, Main
- Great Room: Great Room - Cathedral Ceiling, Beams, Built-Ins, Wet Bar, Entertainment Center, Hardwood Floor, 40 x 21, Upper
- Eat In Kitchen: Eat-In Kitchen - Quartz Counters, Island, Pantry, Patio/Terrace, Hardwood Floor, 25 x 15, Main
- Formal Dining Room: Formal Dining Room - Bay/Bow Window, French Doors, Hardwood Floor, 15 x 12, Main
- Game room: Yes
- Game Room: Rec/Play Room - Patio/Terrace, Sliders, 18 x 15, Main
- Rec Room: Patio/Terrace, Sliders, 18 x 15, Main
- Laundry: Main Level
Exterior
- Exterior Features: Shed, Deck, Gutters, French Doors, Patio
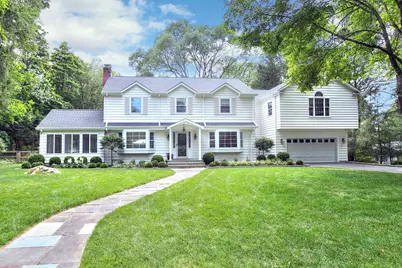
- Color: White
Parking
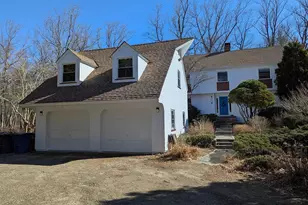
- Garage: Yes
- Attached garage: Yes
- Garage Spaces: 3
- Parking: Tandem, Attached Garage
Location
- County: Fairfield
- Neighborhood: Lower Weston
- Driving Directions: Lyons Plain to Blueberry Hill. At end of cul de sac on right.
School Information
- Elementary School: Hurlbutt
- Middle School: Weston
- Intermediate School: Weston
- High School: Weston
Community
- Community Name: Lower Weston
- Pet Restrictions: Ask
Heating & Cooling
- Cooling Type: Central Air, Zoned
- Heating Type: Hot Water, Bottle Gas
- Heating Fuel: Bottle Gas
- Water Heater: Propane, Tankless Hotwater
Utilities
- Sewer: Septic
- Water: Private Well
Structural Information
- Architectural Style: Colonial
- Construction Status: No/Resale
- Exterior Const.: Clapboard, Wood
- Basement Desc.: Partial, Storage, Partially Finished
- Attic: Yes
- Square Feet: 4,500
- Above Ground: 4,032 Sq. Ft.
- Below Ground: 468 Sq. Ft.
- Year Built: 1954
Lot Features
- Lot Size (Acres): 1
- Zoning: R
- Lot Description: Fence - Full, Treed, Level Lot, On Cul-De-Sac
Green Features
- Energy Features: Storm Windows
Financial Considerations
- Tenant Pays: Air Conditioning, Electricity, Heat, Hot Water, Internet, Liability Insurance, Snow Removal, Trash Service
Disclosures and Reports
- Exclusions: See Broker For List
- Property ID: 405938
Listed and Sold by Camelot Real Estate, Vickie Kelley