This is a carousel with tiles that activate property listing cards. Use the previous and next buttons to navigate.
1/1
$1,700,000
This is a carousel with tiles that activate property listing cards. Use the previous and next buttons to navigate.
1/1
Property Description
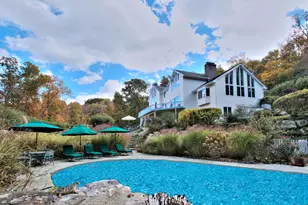
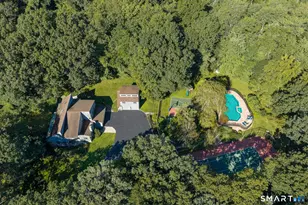
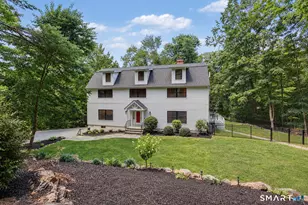
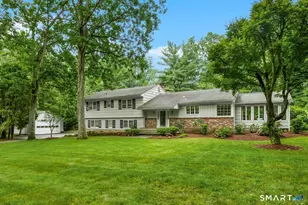
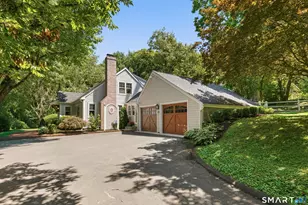
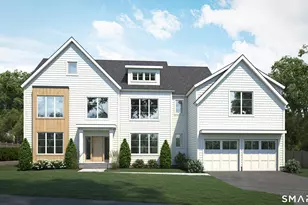
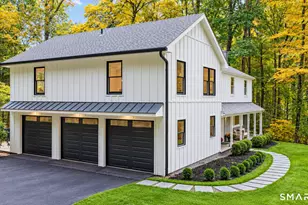
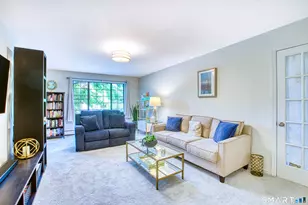
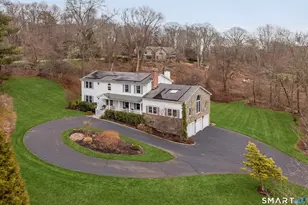
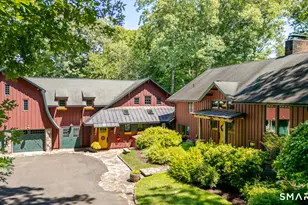
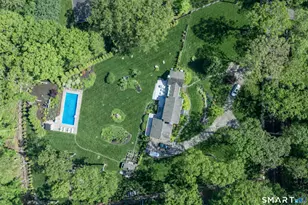
Nestled in one of Lower Weston's most desirable locations, this beautifully updated and thoughtfully expanded 5-bedroom, 3.5-bath residence offers the perfect blend of timeless charm and modern living. A bright open floor plan centers around a stunning great room with soaring vaulted ceilings and a dramatic double-sided fireplace that creates a warm connection between the kitchen and family room. The gourmet kitchen includes marble countertops, Wolf, Subzero and Gaggenau appliances and includes a cozy breakfast room and home office. Perfect for entertaining, the home flows seamlessly to a beautiful screened porch and sunny deck overlooking an expansive, level backyard complete with a private, lighted tennis court, providing an exceptional setting for recreation, gatherings, and room for pool. The luxurious primary suite serves as a private retreat, featuring a spectacular spa-inspired bath with soaring ceilings and two spacious walk-in closets. The walk-out lower level provides exceptional flexibility with a finished living area, a bedroom, and full bath that's ideal for guests, an au pair, home office or gym. Set on a picturesque property in a coveted neighborhood surrounded by beautiful homes, 59 September Lane offers privacy and tranquility while remaining just minutes from Weston's top-rated schools, Westport, commuting, shopping and dining. A rare opportunity to enjoy space, comfort, and resort-style amenities in one of Fairfield County's most sought-after communities.
Full Property Details
Full Property Details for 59 September Ln
General
- Sold For: $1,700,000
- Taxes: (July 2025-June 2026)
- Status: Closed
- Type: Single Family
- Source: SMARTMLS
- MLS ID: 24181357
- Added to Site: 141 day(s) ago
Interior
- Number of Rooms: 10
- Interior Features: Cable - Pre-wired, Open Floor Plan
- Fireplace: Yes
- Number of Fireplaces: 3
- Appliances: Gas Cooktop, Wall Oven, Microwave, Range Hood, Subzero, Dishwasher, Disposal, Washer, Dryer, Wine Chiller
Rooms
Bathrooms
- Total Bathrooms: 4
- Full Bathrooms: 3
- Half Bathrooms: 1
Bedrooms
- Total Bedrooms: 5
- Primary Suite: Full Bath, Hydro-Tub, Stall Shower, Walk-In Closet, Ha, Upper
- Bedroom 1: Bedroom - Full Bath, Wall/Wall Carpet, Lower
- Bedroom 2: Bedroom - Hardwood Floor, Upper
- Bedroom 3: Bedroom - Hardwood Floor, Upper
- Bedroom 4: Bedroom - Hardwood Floor, Upper
Other Rooms
- Living Room: Living Room - Fireplace, French Doors, Hardwood Floor, Main
- Family Room: Family Room - Fireplace, Hardwood Floor, Main
- Eat In Kitchen: Eat-In Kitchen - Remodeled, Breakfast Nook, Fireplace, Island, Hardwood Floor, Main
- Dining Room: Dining Room - Hardwood Floor, Main
- Office: Office - Hardwood Floor, Main
- Game room: Yes
- Game Room: Rec/Play Room - Sliders, Wall/Wall Carpet, Lower
- Rec Room: Sliders, Wall/Wall Carpet, Lower
Exterior
- Exterior Features: Tennis Court, Porch, Deck, Gutters, Garden Area, Stone Wall
- Color: Sand
Parking
- Garage: Yes
- Attached garage: Yes
- Garage Spaces: 2
- Parking: Attached Garage
Location
- County: Fairfield
- Neighborhood: Lower Weston
- Driving Directions: GPS friendly
School Information
- Elementary School: Hurlbutt
- Middle School: Weston
- Intermediate School: Weston
- High School: Weston
Community
- Community Name: Lower Weston
Heating & Cooling
- Cooling Type: Central Air
- Heating Type: Hot Air, Oil
- Heating Fuel: Oil
- Water Heater: Domestic
Utilities
- Sewer: Septic
- Water: Private Well
Structural Information
- Architectural Style: Colonial
- Construction Status: No/Resale
- Exterior Const.: Clapboard
- Basement Desc.: Full, Fully Finished, Full With Walk-Out
- Roof: Asphalt Shingle
- Attic: Yes
- Square Feet: 4,476
- Above Ground: 3,406 Sq. Ft.
- Below Ground: 1,070 Sq. Ft.
- Year Built: 1977
Lot Features
- Lot Size (Acres): 2.1
- Zoning: R
- Lot Description: Fence - Partial, Fence - Electric Pet, Dry, Level Lot, Professionally Landscaped
Water Features
- Water Front Desc.: Beach Rights
Green Features
- Energy Features: Generator, Thermopane Windows
Financial Considerations
- Assessment Amount: $788,620
- Tax Year: July 2025-June 2026
Disclosures and Reports
- Exclusions: See exclusions document
- Property ID: 404265
Listed by William Pitt Sotheby's Int'l, Cyd Hamer
Sold by Compass Connecticut, LLC, Kelly Helstein
Get Pre-Approved Today
Schools
Schools serving 59 September Ln
School District:Weston School District
| Name | Grades | Distance |
|---|---|---|
Weston Intermediate School 95 School Road, Weston, CT 06883 | 3-5 | 1.4 mi |
Hurlbutt Elementary School 9 School Road, Weston, CT 06883 | PK-2 | 1.5 mi |
Weston Middle School 135 School Road, Weston, CT 06883 | 6-8 | 1 mi |
Weston High School 115 School Road, Weston, CT 06883 | 9-12 | 1.2 mi |
Disclaimer:
School attendance boundaries provided by ATTOM Data Solutions and are for reference only. Contact the school directly to verify enrollment eligibility.
Price & Sales History for 59 September Ln
Date
Details
Price
Change
Source
9/11/2026
Sold
$1,700,000
19.3%
MLS
6/05/2026
Listed
$1,425,000
—
MLS
Disclaimer: Historical sales information is derived from public records provided by the county offices. Information is not guaranteed and should be independently verified.
59 September Lane, Weston, CT 06883 (MLS# 24181357) is a Single Family property that was sold at $1,700,000 on September 11, 2026. Want to learn more about 59 September Lane? Do you have questions about finding other Single Family real estate for sale in Weston? You can browse all Weston real estate or contact a Coldwell Banker agent to request more information.