
This is a carousel with tiles that activate property listing cards. Use the previous and next buttons to navigate.
1/1
$1,671,000
This is a carousel with tiles that activate property listing cards. Use the previous and next buttons to navigate.
1/1
Property Description
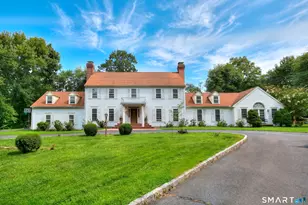
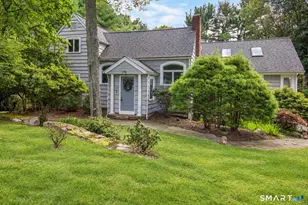
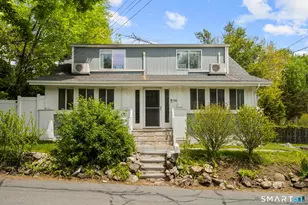
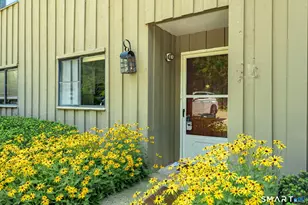
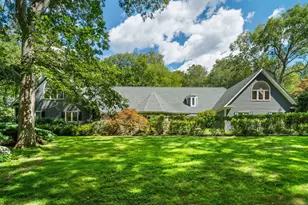
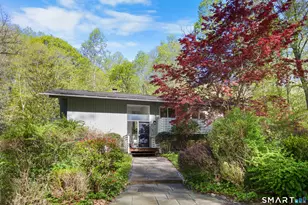
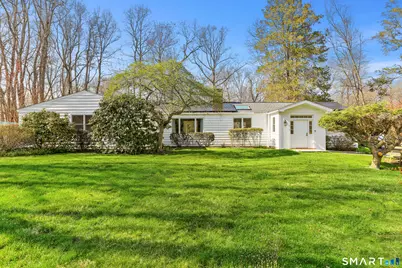
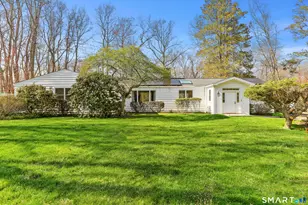
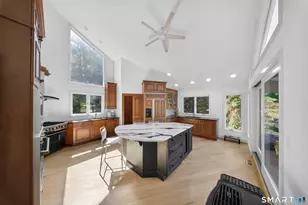
Easy, one level living in this wonderful refreshed Ranch located on a beautifully landscaped dry, level acre on a great cul-de-sac. Located in the Coleytown section of Westport, this lovingly cared for home has many recent improvements including a fabulous sunlit Christopher Peacock chef's kitchen with Breakfast Bar and a dedicated Office with built-ins and Laundry. The flexible floor plan offers a Living Room with fireplace that connects to a spacious FamilyRoom/Sunroom, which in turn opens to the Private Back Yard with Patio, Deck and Garden Area. The Primary Bedroom has a walk-in closet and private Bath. The 2 other well-proportioned Bedrooms share another Bath. The separate 4th Bedroom has a murphy bed and an adjacent full Bath, offering a private space for guests/inlaw. Enjoy 3 remodeled Baths, newer Mud Room, engineered walnut flooring, newer windows,, newer septic (2012) exterior/interior paint and the fireplace convertion to gas. The 2nd bay of the 2 Car Detached Garage is being used for storage and can be converted back to 2 bays.
Full Property Details
Full Property Details for 13 Highland Rd
General
- Sold For: $1,671,000
- Taxes: (July 2025-June 2026)
- Status: Closed
- Type: Single Family
- Source: SMARTMLS
- MLS ID: 24160076
- Added to Site: 92 day(s) ago
Interior
- Number of Rooms: 8
- Rooms/Areas: Mud Room
- Interior Features: Cable - Pre-wired
- Fireplace: Yes
- Number of Fireplaces: 1
- Appliances: Gas Range, Microwave, Range Hood, Refrigerator, Dishwasher, Washer, Gas Dryer
Rooms
Bathrooms
- Total Bathrooms: 3
- Full Bathrooms: 3
Bedrooms
- Total Bedrooms: 4
- Primary Bedroom: Primary Bedroom - Full Bath, Hardwood Floor, Walk-In Closet, Main
- Bedroom 1: Bedroom, Main
- Bedroom 2: Bedroom - Hardwood Floor, Main
- Bedroom 3: Bedroom - Hardwood Floor, Main
Other Rooms
- Living Room: Living Room - Gas Log Fireplace, Hardwood Floor, Main
- Family Room: Family Room - Vaulted Ceiling, Balcony/Deck, French Doors, Main
- Eat In Kitchen: Eat-In Kitchen - Remodeled, Skylight, Breakfast Bar, Breakfast Nook, Laminate F, Main
- Office: Office - Hardwood Floor, Main
- Laundry: Main Level
Exterior
- Exterior Features: Deck, Patio
- Color: white
Parking
- Garage: Yes
- Garage Spaces: 1
- Total Spaces: 3
- Parking: Detached Garage, Driveway
Location
- County: Fairfield
- Neighborhood: Coleytown
- Driving Directions: Cross Highway or Easton Rd to Bayberry.Highland is near Observatory
School Information
- Elementary School: Coleytown
- Middle School: Coleytown
- High School: Staples
Community
- Community Name: Coleytown
Heating & Cooling
- Cooling Type: Ceiling Fans, Central Air
- Heating Type: Baseboard, Electric, Oil
- Heating Fuel: Electric, Oil
- Water Heater: Oil, Domestic
Utilities
- Sewer: Septic
- Water: Public Water Connected
Structural Information
- Architectural Style: Ranch
- Construction Status: No/Resale
- Exterior Const.: Clapboard, Wood
- Basement Desc.: Crawl Space, Sump Pump
- Roof: Asphalt Shingle
- Attic: Yes
- Square Feet: 2,170
- Above Ground: 2,170 Sq. Ft.
- Year Built: 1950
Lot Features
- Lot Size (Acres): 1
- Driveway/Sidewalk: Private, Unpaved
- Zoning: AAA
- Lot Description: Fence - Stone, Fence - Rail, Dry, Level Lot, On Cul-De-Sac
Water Features
- Water Front Desc.: Beach Rights, Water Community
Green Features
- Energy Features: Thermopane Windows
Financial Considerations
- Assessment Amount: $481,900
- Tax Year: July 2025-June 2026
Disclosures and Reports
- Property ID: 413518
Get Pre-Approved Today
Schools
Schools serving 13 Highland Rd
School District:Westport School District
| Name | Grades | Distance |
|---|---|---|
Coleytown Elementary School 65 Easton Road, Westport, CT 06880 | K-5 | 1.1 mi |
Coleytown Middle School 255 North Avenue, Westport, CT 06880 | 6-8 | 1.2 mi |
Staples High School 70 North Avenue, Westport, CT 06880 | 9-12 | 1.4 mi |
Disclaimer:
School attendance boundaries provided by ATTOM Data Solutions and are for reference only. Contact the school directly to verify enrollment eligibility.
Price & Sales History for 13 Highland Rd
Date
Details
Price
Change
Source
6/15/2026
Sold
$1,671,000
22.06%
MLS
4/15/2026
Listed
$1,369,000
—
MLS
Disclaimer: Historical sales information is derived from public records provided by the county offices. Information is not guaranteed and should be independently verified.
13 Highland Road, Westport, CT 06880 (MLS# 24160076) is a Single Family property that was sold at $1,671,000 on June 15, 2026. This property was listed by Laurie Crouse from our Westport Office.Want to learn more about 13 Highland Road? Do you have questions about finding other Single Family real estate for sale in Westport? You can browse all Westport real estate or contact a Coldwell Banker agent to request more information.