This is a carousel with tiles that activate property listing cards. Use the previous and next buttons to navigate.
1/1
$20,000
This is a carousel with tiles that activate property listing cards. Use the previous and next buttons to navigate.
1/1
Property Description
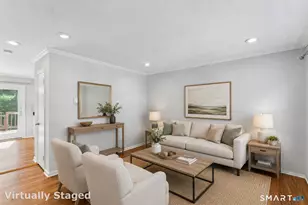
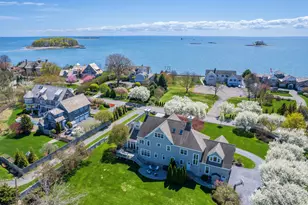
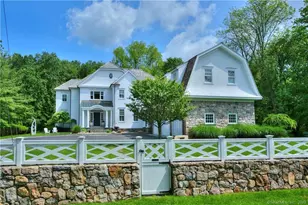
Tucked away at the end of a long private driveway in the prestigious Old Hill neighborhood, this extraordinary like-new home is the ultimate year-round retreat - offering resort-style amenities, sophisticated design and effortless everyday living. Front-to-back foyer immediately draws your eye to the backyard oasis & solar-heated pool beyond. Elegant formal living and dining rooms flank the entry, seamlessly flowing into the heart of the home: an expansive newly renovated kitchen & family room designed for both grand entertaining and relaxed gatherings. Appointed with high-end appliances, butler's pantry, coffee bar, fireplace & walls of glass sliders opening to the patio; the space transitions beautifully to an outdoor entertaining area complete with overhead trellis, outdoor kitchen, swing set, climbing sphere surrounded by expansive professionally landscaped grounds.
Full Property Details
Full Property Details for 14A Marion Rd
General
- Rent: $20,000
- Status: Closed
- Type: Single Family
- Source: SMARTMLS
- MLS ID: 24177463
- Added to Site: 53 day(s) ago
Rental Information
- Rental Type: Yearly Furnished
- Lease Terms: Per Month
Interior
- Number of Rooms: 11
- Rooms/Areas: Bonus Room, Foyer, Laundry Room, Mud Room, Staff Quarters
- Interior Features: Auto Garage Door Opener, Cable - Available, Open Floor Plan, Security System
- Fireplace: Yes
- Number of Fireplaces: 2
- Appliances: Microwave, Range Hood, Refrigerator, Freezer, Icemaker, Dishwasher, Disposal, Washer, Electric Dryer, Wine Chiller
Rooms
Bathrooms
- Total Bathrooms: 8
- Full Bathrooms: 6
- Half Bathrooms: 2
Bedrooms
- Total Bedrooms: 6
- Primary Bedroom: Primary Bedroom - 2 Story Window(s), Vaulted Ceiling, Bedroom Suite, Whirlpool Tub, Walk-In Closet, Other
- Primary Suite: Remodeled, Full Bath, Walk-In Closet, Hardwood Floor, Upper
- Primary Suite 2: Remodeled, Skylight, Vaulted Ceiling, Beams, Walk-In C
- Primary Suite 2: Upper
- Bedroom 1: Bedroom - 9 ft+ Ceilings, Full Bath, Hardwood Floor, Tub w/Shower, Upper
- Bedroom 2: Bedroom - 9 ft+ Ceilings, Hardwood Floor, Upper
- Bedroom 3: Bedroom - 9 ft+ Ceilings, Hardwood Floor, Upper
Other Rooms
- Living Room: Living Room - 9 ft+ Ceilings, French Doors, Hardwood Floor, Main
- Family Room: Family Room - Fireplace, Hardwood Floor, Main
- Kitchen: Kitchen - Quartz Counters, Island, Pantry, Main
- Dining Room: Dining Room - 9 ft+ Ceilings, Hardwood Floor, Main
- Laundry: Upper Level
Additional Information
- Pool: Yes
- Pool Description: Heated, Auto Cleaner, Safety Fence, In Ground Pool
Exterior
- Exterior Features: Grill, Shed, Porch, Gutters, Garden Area, Lighting, Underground Sprinkler, Patio
- Color: White
Parking
- Garage: Yes
- Attached garage: Yes
- Garage Spaces: 3
- Total Spaces: 3
- Parking: Attached Garage, Paved, Off Street Parking, Driveway
Location
- County: Fairfield
- Neighborhood: Old Hill
- Driving Directions: Marion Rd., turn at mailbox 14-A, last house at end of long driveway.
School Information
- Elementary School: Kings Highway
- Middle School: Coleytown
- High School: Staples
Community
- Community Name: Old Hill
- Pet Restrictions: Ask
Heating & Cooling
- Cooling Type: Ceiling Fans, Central Air, Split System, Zoned
- Heating Type: Gas on Gas, Hot Air, Zoned, Gas In Street, Solar
- Heating Fuel: Gas In Street, Solar
- Water Heater: Natural Gas, Solar Assisted, Domestic
Utilities
- Sewer: Public Sewer Connected
- Water: Public Water Connected
Structural Information
- Architectural Style: Colonial, Modern
- Construction Status: No/Resale
- Exterior Const.: Shingle
- Basement Desc.: Full, Storage, Fully Finished, Interior Access, Liveable Space
- Attic: Yes
- Square Feet: 9,104
- Above Ground: 4,552 Sq. Ft.
- Below Ground: 4,552 Sq. Ft.
- Year Built: 2000
Lot Features
- Lot Size (Acres): 1.25
- Driveway/Sidewalk: Private, Paved
- Zoning: AA
- Lot Description: Fence - Wood, Fence - Rail, Secluded, Level Lot, On Cul-De-Sac, Professionally Landscaped
Water Features
- Water Front Desc.: Beach Rights
Green Features
- Energy Features: Active Solar, Generator
Financial Considerations
- Tenant Pays: Air Conditioning, All Utilities, Cable TV, Credit Check, Electricity, Heat, Hot Water, Insurance, Internet, Liability Insurance, Snow Removal, Trash Service, Water
Disclosures and Reports
- Exclusions: Certain storage areas.
- Property ID: 1947434
Schools
Schools serving 14A Marion Rd
School District:Westport School District
| Name | Grades | Distance |
|---|---|---|
King's Highway Elementary School 125 Post Road West, Westport, CT 06880 | K-5 | 0.5 mi |
Coleytown Middle School 255 North Avenue, Westport, CT 06880 | 6-8 | 3.4 mi |
Staples High School 70 North Avenue, Westport, CT 06880 | 9-12 | 2.9 mi |
Disclaimer:
School attendance boundaries provided by ATTOM Data Solutions and are for reference only. Contact the school directly to verify enrollment eligibility.
Price History for 14A Marion Rd
Date
Details
Price
Change
Source
7/01/2026
Sold
$20,000
—
MLS
5/31/2026
Listed
$20,000
—
MLS
Disclaimer: Historical sales information is derived from public records provided by the county offices. Information is not guaranteed and should be independently verified.
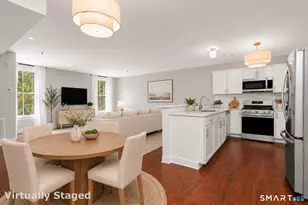
14-A Marion Road, Westport, CT 06880 (MLS# 24177463) is a Single Family property that was sold at $20,000 on July 01, 2026. This property was sold by Brittany Strouse from our Westport Office.Want to learn more about 14-A Marion Road? Do you have questions about finding other real estate for sale or rent in Westport? You can browse all Westport rentals or contact a Coldwell Banker agent to request more information.