This is a carousel with tiles that activate property listing cards. Use the previous and next buttons to navigate.
1/23
$1,495,000 Just Listed
This is a carousel with tiles that activate property listing cards. Use the previous and next buttons to navigate.
1/23
Property Description
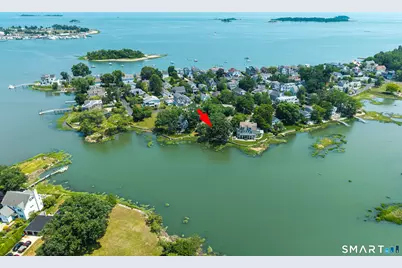
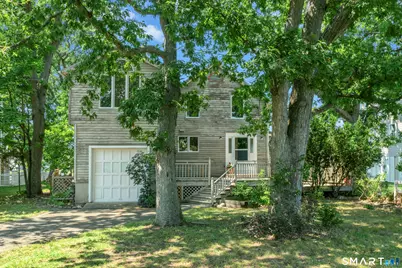
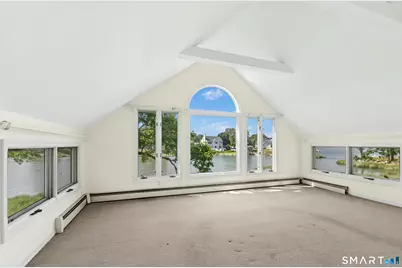
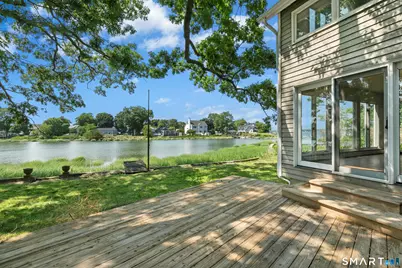
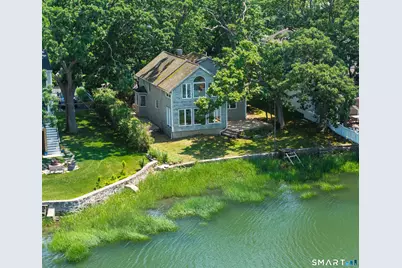
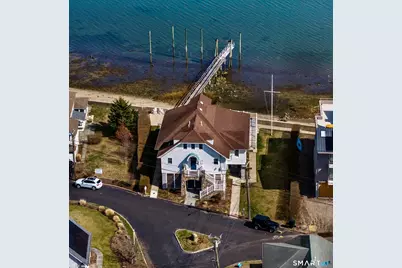
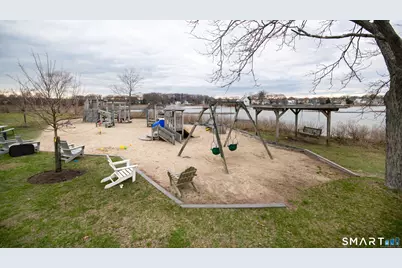
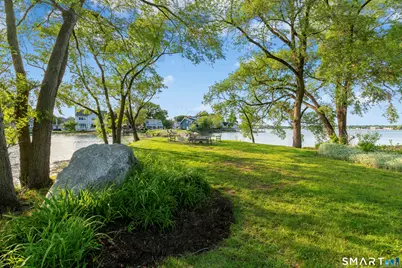
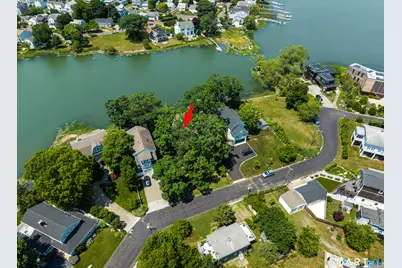
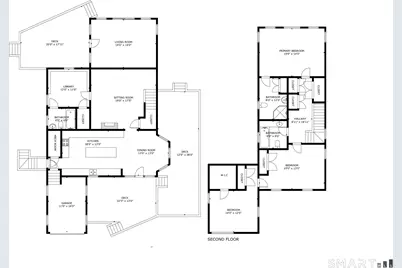
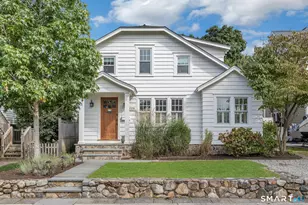
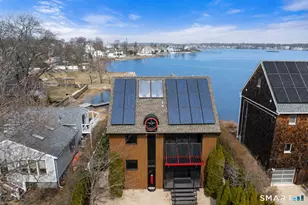
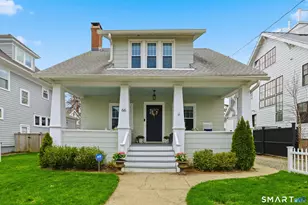
Great opportunity to create your own direct waterfront dream home in the coveted Harbor View Association on Long Island Sound. The property is comprised of two nonconforming lots (known as 7 and 9 Channel). The oversized lot affords room for expansion of the existing home if desired. The setting is magnificent with everchanging waterscapes viewed throughout the home. There are 3 BRs and 3 Full Baths and a floor plan that would adapt to many family configurations and needs. Enjoy the coastal lifestyle in Harbor View. Activities include clubhouse with dock, tennis courts, playground, community garden,and ball field. Plus, the Association handles private road maintenance, community upkeep, snow plowing, and garbage collection. Launch your kayak or paddle board from your own backyard! All SONO amenities are close by including restaurants, shopping, Maritime Aquarium and convenient commuter connections. Schedule your tour today! Home is being sold"as-is."
Full Property Details
Full Property Details for 7 Channel Ave
General
- Price: $1,495,000
- HOA FEE: $167/month
- HOA FEE FREQ.: Annually
- Taxes: (July 2025-June 2026)
- Status: Active
- Type: Single Family
- Source: SMARTMLS
- MLS ID: 24189052
- Updated: Today (7/13/2026)
- Added to Site: Today
Interior
- Number of Rooms: 8
- Rooms/Areas: Bonus Room, Sitting Room
- Interior Features: Cable - Available, Open Floor Plan
- Fireplace: Yes
- Number of Fireplaces: 1
- Appliances: Microwave, Dishwasher
Rooms
Bathrooms
- Total Bathrooms: 3
- Full Bathrooms: 3
- Full Bath: 8 x 6, Main
Bedrooms
- Total Bedrooms: 3
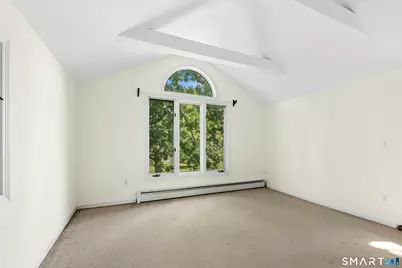
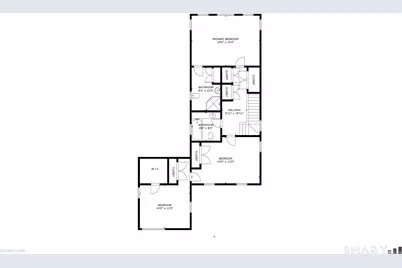
- Primary Bedroom: Primary Bedroom - 9 ft+ Ceilings, Full Bath, Wall/Wall Carpet, 19 x 14, Upper
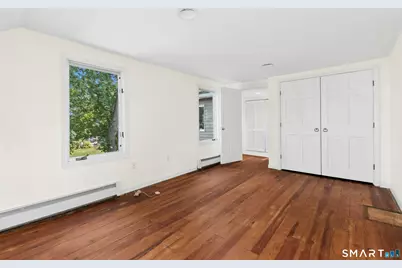
- Bedroom 1: Bedroom - Palladian Window(s), 9 ft+ Ceilings, 14 x 12, Upper
- Bedroom 2: Bedroom, 19 x 13, Upper
Other Rooms
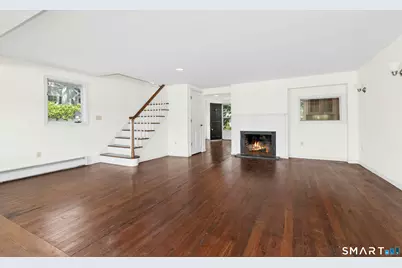
- Living Room: Living Room - Fireplace, 19 x 17.5, Main
- Family Room: Family Room - Balcony/Deck, Main
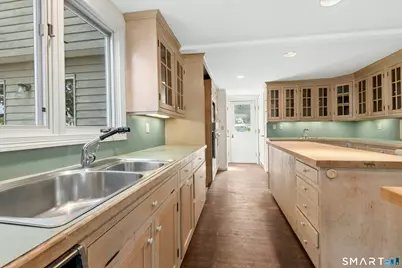
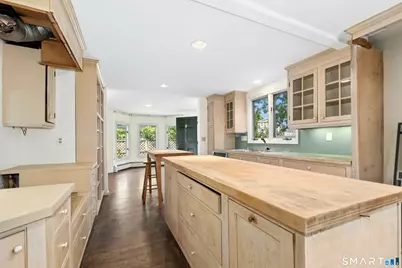
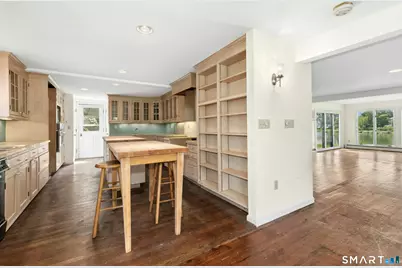
- Kitchen: Kitchen - Built-Ins, 18 x 13, Main
- Dining Room: Dining Room - Bay/Bow Window, 13 x 13, Main
- Library: Library - Book Shelves, Built-Ins, 12 x 11, Main
- Laundry: Upper Level
Additional Information
- Shared Amenities: Club House, Playground/Tot Lot, Tennis Courts
Exterior
- Exterior Features: Wrap Around Deck, Gutters
- Color: Grey
Parking
- Garage: Yes
- Attached garage: Yes
- Garage Spaces: 1
- Parking: Attached Garage
Location
- County: Fairfield
- Neighborhood: Harborview
- Driving Directions: Woodward Ave. TO Longshore Ave. Channel is first left after entering Harbor View pillars. 7 Channel is on left almost to end.
School Information
- Elementary School: Rowayton
- Middle School: Roton
- High School: Brien McMahon
Community
- Community Name: Harborview
- Association: Yes
- Home Owners Assn.: 1
- Assoc. Fees Include: Club House, Tennis, Snow Removal, Road Maintenance
Heating & Cooling
- Cooling Type: None
- Heating Type: Baseboard, Hot Water, Zoned, Gas In Street, Natural Gas
- Heating Fuel: Gas In Street, Natural Gas
- Water Heater: Natural Gas, Upright Tank
Utilities
- Sewer: Public Sewer Connected
- Water: Public Water Connected
Structural Information
- Architectural Style: Colonial
- Construction Status: No/Resale
- Exterior Const.: Clapboard, Wood
- Basement Desc.: Crawl Space
- Roof: Asphalt Shingle
- Attic: Yes
- Square Feet: 2,134
- Above Ground: 2,134 Sq. Ft.
- Year Built: 1920
Lot Features
- Lot Size (Acres): 0.2
- Zoning: B
- Lot Description: Treed, Level Lot
Water Features
- Water Front: Yes
- Water View: Yes
- Water Front Desc.: Harbor, L. I. Sound Frontage, Beach Rights, Water Community, View, Access
Green Features
- Energy Features: Storm Doors, Thermopane Windows
Financial Considerations
- Association Fee: $2,000
- Assoc Fee Freq.: Annually
- Assessment Amount: $1,091,040
- Sewer Assmt: $452/yr.
- Tax Year: July 2025-June 2026
Disclosures and Reports
- Flood Zone: Yes
- Property ID: 254810
Listed by Berkshire Hathaway NE Prop., Jane Ready

Get Pre-Approved Today
Schools
Schools serving 7 Channel Ave
School District:Norwalk School District
| Name | Grades | Distance |
|---|---|---|
Rowayton School 1 Roton Avenue, Norwalk, CT 06853 | K-5 | 1.8 mi |
Roton Middle School 201 Highland Avenue, Norwalk, CT 06853 | 6-8 | 1.4 mi |
Brien Mcmahon High School 300 Highland Avenue, Norwalk, CT 06854 | 9-12 | 1.2 mi |
Disclaimer:
School attendance boundaries provided by ATTOM Data Solutions and are for reference only. Contact the school directly to verify enrollment eligibility.
Price & Sales History for 7 Channel Ave
Date
Details
Price
Change
Source
7/13/2026
Listed
$1,495,000
395.03%
MLS
7/21/1987
Sold
$302,000
—
Public Record
Disclaimer: Historical sales information is derived from public records provided by the county offices. Information is not guaranteed and should be independently verified.
Tax History
Tax History for 7 Channel Ave
Year
Property Taxes
Change
Tax Assessment
Change
2025
$16,321
2%
$687,500
—
2023
$16,070
37%
$687,500
47%
2023
$11,710
2%
$469,030
—
2022
$11,525
-3%
$468,980
—
2021
$11,906
8%
$469,030
—
2020
$11,072
1%
$469,030
—
2019
$10,932
-18%
$469,030
-9%
2018
$13,376
4%
$515,860
—
2017
$12,909
—
$515,860
-1%
2016
$12,885
-2%
$519,560
1%
2015
$13,087
4%
$515,860
—
2014
$12,550
-8%
$515,860
-16%
2011
$13,655
—
$616,770
—
Disclaimer: Historical tax information is derived from public records provided by the county offices. Information is not guaranteed and should be independently verified.
Estimate the Cost
Estimate the Cost for 7 Channel Ave
7 Channel Avenue, Norwalk, CT 06854 (MLS# 24189052) is a Single Family property with 3 bedrooms and 3 full bathrooms. 7 Channel Avenue is currently listed for $1,495,000 and was received on July 13, 2026. Want to learn more about 7 Channel Avenue? Do you have questions about finding other Single Family real estate for sale in Norwalk? You can browse all Norwalk real estate or contact a Coldwell Banker agent to request more information.