
This is a carousel with tiles that activate property listing cards. Use the previous and next buttons to navigate.
1/1
$3,000,000
This is a carousel with tiles that activate property listing cards. Use the previous and next buttons to navigate.
1/1
Property Description
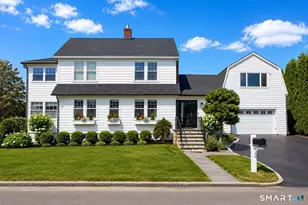
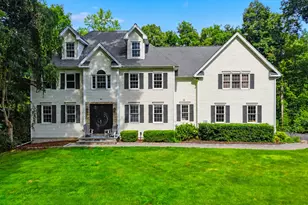
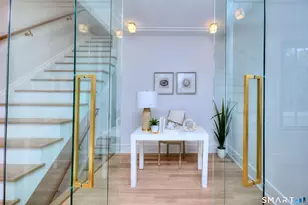
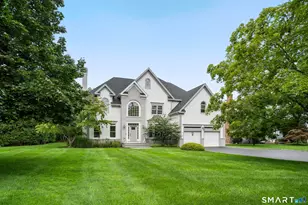
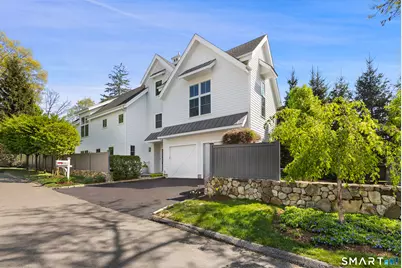
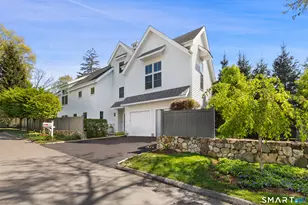
Better than new, this pristine 2016 custom-built residence offers a rare standard of refinement and sophisticated excellence. With 4,000+sqft and an elevator accessing all four finished levels, the home blends modern architecture with beautifully executed transitional design. The open-concept main level features a magnificent chef's kitchen, spacious dining area, and expansive living room with gas fireplace, custom built-ins, beams, and tray ceiling. Four-inch white oak flooring runs throughout. A wall of glass doors opens to a breathtaking private setting with a remote-controlled awning, ideal for effortless indoor/outdoor living. Four bedrooms include the luxurious primary suite with tray ceiling, built-ins, and serene garden views, plus a spa-like bath with heated floors, soaking tub, double vanity, and walk-in closets. Two additional en-suite BRs and an exceptional home office with dual built-in desks, double-height bookcases, library ladder, and automated shade complete the level. The third floor offers a skylit fourth bedroom with full bath and cedar closet. The finished lower level includes a playroom/gym, office, and half bath. A 2car garage, elevator to all levels, full-house generator, security and sound systems elevate the offering. Ideally set on a desirable cul-de-sac minutes to the beach, train, town, library, and farmers market, making this an incredible location from which to enjoy all of Westport's most coveted amenities. Move-in ready and truly exceptional.
Full Property Details
Full Property Details for 2 Mortar Rock Rd
General
- Sold For: $3,000,000
- Taxes: (July 2025-June 2026)
- Status: Closed
- Type: Single Family
- Source: SMARTMLS
- MLS ID: 24173081
- Added to Site: 105 day(s) ago
Interior
- Number of Rooms: 10
- Rooms/Areas: Bonus Room, Exercise Room, Foyer, Laundry Room
- Interior Features: Audio System, Auto Garage Door Opener, Central Vacuum, Elevator, Open Floor Plan, Security System
- Fireplace: Yes
- Number of Fireplaces: 1
- Appliances: Gas Cooktop, Wall Oven, Microwave, Range Hood, Refrigerator, Freezer, Icemaker, Dishwasher, Washer, Dryer, Wine Chiller
Rooms
Bathrooms
- Total Bathrooms: 6
- Full Bathrooms: 4
- Half Bathrooms: 2
- Primary Bathroom: Primary Bath - Doubl, 8 x 15, Upper
Bedrooms
- Total Bedrooms: 4
- Primary Bedroom: Primary Bedroom - 9 ft+ Ceilings, Built-Ins, Ceiling Fan, Walk-In Closet, Hardwood Floor, 15 x 16.5, Upper
- Bedroom 1: Bedroom - Built-Ins, Full Bath, Walk-In Closet, Hardwood Floor, 10 x 11.5, Upper
- Bedroom 2: Bedroom - Skylight, Built-Ins, Cedar Closet, Full Bath, Wall/Wall Carpet, On 3rd Floor, 11 x 34, Upper
- Bedroom 3: Bedroom - Vaulted Ceiling, Book Shelves, Built-Ins, Full Bath, Walk-In Closet, Hardwood Floor, 14 x 13, Upper
Other Rooms
- Living Room: Living Room - 9 ft+ Ceilings, Built-Ins, Ceiling Fan, Gas Log Fireplace, Sliders, Hardwood Floor, 24 x 14.5, Main
- Kitchen: Kitchen - 9 ft+ Ceilings, Wet Bar, Eating Space, Island, Pantry, Hardwood Floor, 13 x 18.5, Main
- Dining Room: Dining Room - 9 ft+ Ceilings, Hardwood Floor, 10 x 12, Main
- Office: Office - 9 ft+ Ceilings, Built-Ins, Entertainment Center, Wall/Wall Carpet, 10 x 22.5, Lower
- Game room: Yes
- Game Room: Rec/Play Room - 9 ft+ Ceilings, Built-Ins, Half Bath, Engineered Wood Floor, 13 x 33, Lower
- Rec Room: 9 ft+ Ceilings, Built-Ins, Half Bath, Engineered Wood Floor, 13 x 33, Lower
- Laundry: Upper Level
Exterior
- Exterior Features: Awnings, Gutters, Garden Area, Lighting, French Doors, Underground Sprinkler, Patio
- Color: White
Parking
- Garage: Yes
- Attached garage: Yes
- Garage Spaces: 2
- Parking: Attached Garage
Location
- County: Fairfield
- Neighborhood: Compo South
- Driving Directions: Compo Road South to Mortar Rock Road to #2
School Information
- Elementary School: Saugatuck
- Middle School: Bedford
- High School: Staples
Community
- Community Name: Compo South
Heating & Cooling
- Cooling Type: Ceiling Fans, Central Air, Zoned
- Heating Type: Hot Air, Natural Gas
- Heating Fuel: Natural Gas
- Water Heater: Natural Gas, Tankless Hotwater
Utilities
- Sewer: Septic
- Water: Public Water Connected
Structural Information
- Architectural Style: Colonial
- Construction Status: No/Resale
- Exterior Const.: Hardie Board, Vertical Siding
- Basement Desc.: Full, Heated, Fully Finished, Cooled, Interior Access, Liveable Space
- Roof: Asphalt Shingle
- Attic: Yes
- Square Feet: 4,312
- Above Ground: 3,312 Sq. Ft.
- Below Ground: 1,000 Sq. Ft.
- Year Built: 2016
Lot Features
- Lot Size (Acres): 0.25
- Zoning: A
- Lot Description: Fence - Wood, Fence - Stone, Fence - Full, Corner Lot, Dry, Level Lot, On Cul-De-Sac, Professionally Landscaped
Water Features
- Water Front Desc.: Walk to Water, Beach Rights
Green Features
- Energy Features: Generator, Programmable Thermostat, Thermopane Windows
Financial Considerations
- Assessment Amount: $859,100
- Tax Year: July 2025-June 2026
Disclosures and Reports
- Exclusions: First floor powder room mirror, drapes in primary bedroom, outdoor planters. See Incl/Excl Rider.
- Property ID: 416508
Get Pre-Approved Today
Schools
Schools serving 2 Mortar Rock Rd
School District:Westport School District
| Name | Grades | Distance |
|---|---|---|
Saugatuck Elementary School 170 Riverside Avenue, Westport, CT 06880 | K-5 | 0.6 mi |
Bedford Middle School 88 North Avenue, Westport, CT 06880 | 6-8 | 2.7 mi |
Staples High School 70 North Avenue, Westport, CT 06880 | 9-12 | 2.5 mi |
Disclaimer:
School attendance boundaries provided by ATTOM Data Solutions and are for reference only. Contact the school directly to verify enrollment eligibility.
Price & Sales History for 2 Mortar Rock Rd
Date
Details
Price
Change
Source
8/05/2026
Sold
$3,000,000
0.03%
MLS
5/13/2026
Listed
$2,999,000
—
MLS
Disclaimer: Historical sales information is derived from public records provided by the county offices. Information is not guaranteed and should be independently verified.
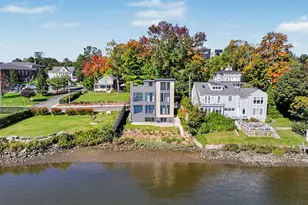
2 Mortar Rock Road, Westport, CT 06880 (MLS# 24173081) is a Single Family property that was sold at $3,000,000 on August 05, 2026. This property was listed by Bross Chingas Bross Team at Coldwell Banker Realty from our Westport Office.Want to learn more about 2 Mortar Rock Road? Do you have questions about finding other Single Family real estate for sale in Westport? You can browse all Westport real estate or contact a Coldwell Banker agent to request more information.