This is a carousel with tiles that activate property listing cards. Use the previous and next buttons to navigate.
1/26
$425,000 Just Listed
This is a carousel with tiles that activate property listing cards. Use the previous and next buttons to navigate.
1/26
Property Description
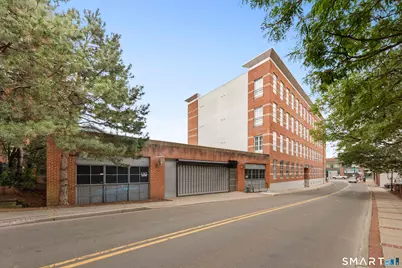
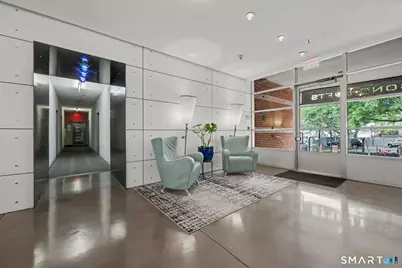
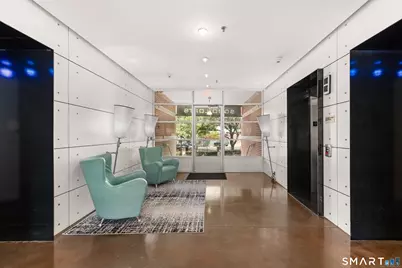
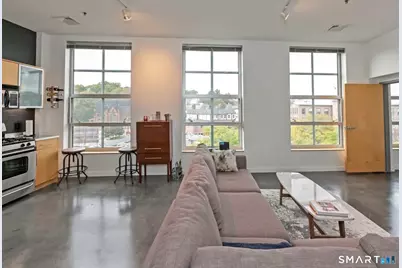
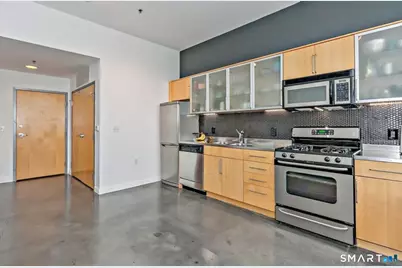
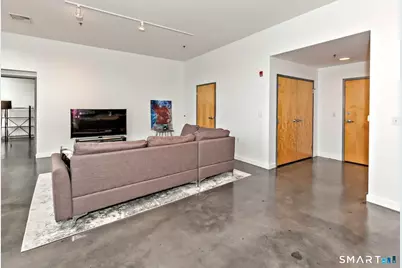
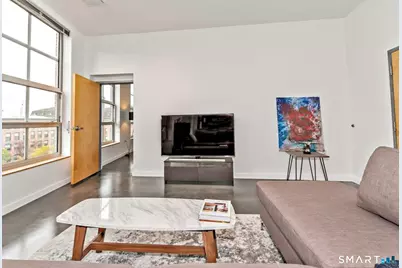
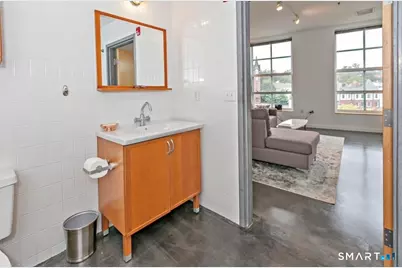
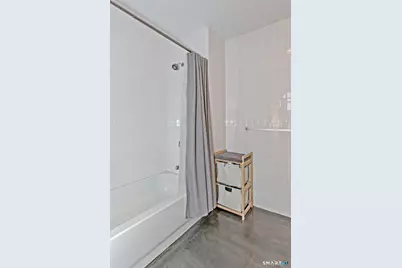
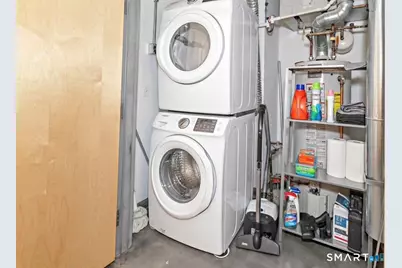
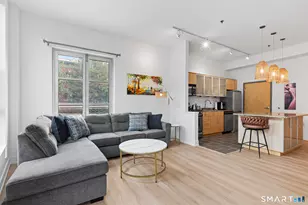
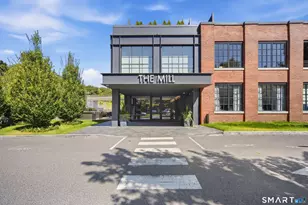
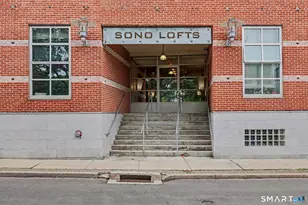
Welcome to Sono Lofts! This is one of Norwalk's Luxury SONO condominium communities. Located in vibrant downtown Norwalk & within walking distance to Norwalk's BEST restaurants, bars & more. The SONO Collection, AMC Movie Theatre, Veterans Park(Oyster Fest), Popular Maritime Aquarium, and Oyster Park all nearby. Calf Pasture Beach, Both Train Stations + All major highways minutes away. Commuter friendly. This building is newer, built in 2004, with plenty of amenities. Gorgeous lobby. Includes a clean & comfortable fitness center, a bicycle storage area, and a fenced storage area divided per unit. 1 Assigned space in covered parking garage & plenty of guest parking. Elevator Access. Unit 401 is on the 4th floor top level, with exquisite views of the neighboring area. Entirely open layout with a sizable kitchen and living room at the center. 9+ foot ceilings and tall windows. Plenty of natural light. Concrete floors throughout give a sleek industrial vibe. Modern kitchen with stainless steel appliances, perfect for entertaining guests. Ample closet/cabinet space. Laundry in unit a perk that most buildings in area don't offer. Subway tiled bathroom with concrete floors & newer vanity/tub. Primary Bedroom includes TWO double closets and additional room for office space, dressers & more. Central air cooling & natural gas heat, hot water & cooking keep the utilities cost LOW! HOA cost is $440/month and management is wonderful and responsive. Pet friendly building!
Full Property Details
Full Property Details for 10 Ann St #401
General
- Price: $425,000
- HOA FEE: $440/month
- Taxes: (July 2025-June 2026)
- Status: Active
- Type: Condo
- Source: SMARTMLS
- MLS ID: 24211555
- Updated: 10/5/2026
- Added to Site: Today
Interior
- Number of Rooms: 4
- Interior Features: Auto Garage Door Opener, Cable - Available, Elevator, Intercom, Open Floor Plan, Security System
- Appliances: Oven/Range, Microwave, Refrigerator, Freezer, Dishwasher, Washer, Dryer
Rooms
Bathrooms
- Total Bathrooms: 1
- Full Bathrooms: 1
- Full Bath: 9 ft+ Ceilings, Concrete Floor, Main
Bedrooms
- Total Bedrooms: 1
- Primary Bedroom: Primary Bedroom - 9 ft+ Ceilings, Concrete Floor, Main
Other Rooms
- Living Room: Living Room - 9 ft+ Ceilings, Dining Area, Concrete Floor, Main
- Eat In Kitchen: Eat-In Kitchen - 9 ft+ Ceilings, Dining Area, Double-Sink, Concrete Floor, Main
- Laundry: Main Level
Additional Information
- Shared Amenities: Elevator, Exercise Room/Health Club, Guest Parking
Exterior
- Exterior Features: Sidewalk, Awnings, Lighting
- Color: Brick
Parking
- Garage: Yes
- Garage Spaces: 1
- Total Spaces: 1
- Parking: Parking Garage, Paved, Parking Lot
Location
- County: Fairfield
- Neighborhood: Sono
- Complex: Sono Lofts
- Driving Directions: GPS Friendly
School Information
- Elementary School: Per Board of Ed
- High School: Per Board of Ed
Community
- Community Name: Sono
- Association: Yes
- Home Owners Assn.: 1
- Assoc. Fees Include: Grounds Maintenance, Trash Pickup, Snow Removal, Water, Property Management, Pest Control, Insurance
- Pets Allowed: Yes
- Pet Restrictions: Per Management
Heating & Cooling
- Cooling Type: Central Air
- Heating Type: Hot Air, Natural Gas
- Heating Fuel: Natural Gas
- Water Heater: Natural Gas, Domestic
Utilities
- Sewer: Public Sewer Connected
- Water: Public Water Connected
Structural Information
- Architectural Style: Ranch, Mid Rise
- Construction Status: No/Resale
- Exterior Const.: Brick
- Basement Desc.: Full, Storage, Fully Finished, Garage Access, Interior Access
- Square Feet: 834
- Above Ground: 834 Sq. Ft.
- Year Built: 2004
Lot Features
- Zoning: RPDE
- Lot Description: City Views, Level Lot
Water Features
- Water Front Desc.: Walk to Water
Green Features
- Energy Features: Energy Star Rated, Extra Insulation, Programmable Thermostat, Thermopane Windows
Financial Considerations
- Association Fee: $440
- Assoc Fee Freq.: Monthly
- Assessment Amount: $225,500
- Tax Year: July 2025-June 2026
Disclosures and Reports
- Property ID: 2484245
Listed by Realty ONE Group Connect, Dean Papadopoulos

Get Pre-Approved Today
Schools
Schools serving 10 Ann St #401
School District:Norwalk School District
| Name | Grades | Distance |
|---|---|---|
Marvin Elementary School 15 Calf Pasture Beach Road, Norwalk, CT 06855 | K-5 | 1.4 mi |
Nathan Hale Middle School 176 Strawberry Hill Avenue, Norwalk, CT 06851 | 6-8 | 1.6 mi |
Norwalk High School 23 Calvin Murphy Drive, Norwalk, CT 06851 | 9-12 | 2.1 mi |
Disclaimer:
School attendance boundaries provided by ATTOM Data Solutions and are for reference only. Contact the school directly to verify enrollment eligibility.
Price & Sales History for 10 Ann St #401
Date
Details
Price
Change
Source
10/05/2026
Listed
$425,000
59.47%
MLS
6/02/2017
Sold
$266,500
—
Public Record
Disclaimer: Historical sales information is derived from public records provided by the county offices. Information is not guaranteed and should be independently verified.
Tax History
Tax History for 10 Ann St #401
Year
Property Taxes
Change
Tax Assessment
Change
2025
$5,389
2%
$225,500
—
2023
$5,309
15%
$225,500
23%
2023
$4,604
2%
$183,520
—
2022
$4,504
2%
$183,520
—
2021
$4,398
—
$183,520
—
2020
$4,396
3%
$183,520
—
2019
$4,279
-10%
$183,520
2%
2018
$4,769
4%
$179,240
—
2017
$4,603
1%
$179,240
—
2016
$4,560
—
$179,240
—
2015
$4,547
-15%
$179,240
-26%
2011
$5,336
—
$241,010
—
Disclaimer: Historical tax information is derived from public records provided by the county offices. Information is not guaranteed and should be independently verified.
Estimate the Cost
Estimate the Cost for 10 Ann St #401
10 Ann Street #401, Norwalk, CT 06854 (MLS# 24211555) is a Condo property with 1 bedroom and 1 full bathroom. 10 Ann Street #401 is currently listed for $425,000 and was received on October 05, 2026. Want to learn more about 10 Ann Street #401? Do you have questions about finding other Condo real estate for sale in Norwalk? You can browse all Norwalk real estate or contact a Coldwell Banker agent to request more information.