This is a carousel with tiles that activate property listing cards. Use the previous and next buttons to navigate.
1/1
$1,875,000
This is a carousel with tiles that activate property listing cards. Use the previous and next buttons to navigate.
1/1
Property Description
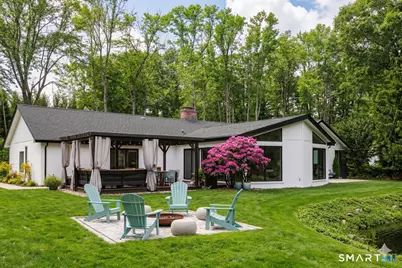
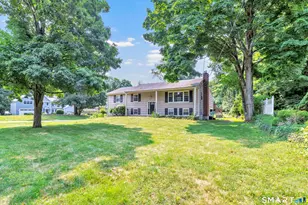
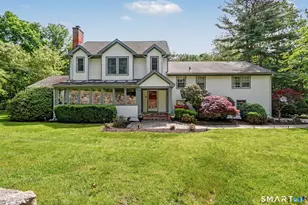
Ideally located in the heart of Westport and close to all schools, this exceptional Contemporary Ranch has been thoughtfully renovated, offering one-level living with effortless sophistication. A welcoming foyer leads to a stunning kitchen, appointed with a generous center island, heated floors, premium appliances and an elegant coffee station with dedicated water supply. The kitchen opens seamlessly into an expansive great room-the architectural centerpiece of the home-featuring a dining area, gas fireplace, cathedral ceilings, and dramatic walls of glass that flood the space with natural light. Designed for year-round entertaining private patio with a built-in heated seating area, overlooking a picturesque aerated pond and tranquil natural surroundings-blurring the line between indoor and outdoor living. Bamboo root barrier is installed. A separate family room with a wood-burning fireplace offers an inviting retreat and flexible space for work, relaxation, or quiet gatherings. The luxurious primary suite includes sliders to the backyard and a sun-filled spa-inspired bath with dual vanities, a deep soaking tub, oversized shower, and serene finishes. Steam room adds a resort-level touch. Three additional bedrooms are generously proportioned and feature custom built-in closets. Private office provides an ideal work-from-home environment. This "google smart home" delivers effortless living with natural gas, city water and sewer, two-car garage with extra storage,3 cars carport.
Full Property Details
Full Property Details for 28 Turkey Hill Rd N
General
- Sold For: $1,875,000
- Taxes: (July 2025-June 2026)
- Status: Closed
- Type: Single Family
- Source: SMARTMLS
- MLS ID: 24151540
- Added to Site: 159 day(s) ago
Interior
- Number of Rooms: 8
- Interior Features: Auto Garage Door Opener, Cable - Available, Open Floor Plan
- Fireplace: Yes
- Number of Fireplaces: 2
- Appliances: Electric Range, Range Hood, Refrigerator, Dishwasher, Washer, Dryer
Rooms
Bathrooms
- Total Bathrooms: 4
- Full Bathrooms: 4
Bedrooms
- Total Bedrooms: 4
- Primary Suite: Balcony/Deck, Built-Ins, Full Bath, Sliders, Engineere, Main
- Bedroom 1: Bedroom - Engineered Wood Floor, Main
- Bedroom 2: Bedroom - Engineered Wood Floor, Main
- Bedroom 3: Bedroom - Engineered Wood Floor, Main
Other Rooms
- Great Room: Great Room - 9 ft+ Ceilings, Dining Area, Gas Log Fireplace, Patio/Terrace, Engineered Wood Floor, Main
- Family Room: Family Room - Fireplace, Steam/Sauna, Engineered Wood Floor, Main
- Kitchen: Kitchen - Quartz Counters, Island, Tile Floor, Main
- Office: Office - Engineered Wood Floor, Main
- Laundry: Main Level
Exterior
- Exterior Features: Grill, Cabana, Gutters, Lighting, Covered Deck, Patio
- Color: White
Parking
- Garage: Yes
- Attached garage: Yes
- Garage Spaces: 2
- Total Spaces: 5
- Parking: Carport, Attached Garage, Off Street Parking
Location
- County: Fairfield
- Neighborhood: Long Lots
- Driving Directions: GPS
School Information
- Elementary School: Long Lots
- Middle School: Bedford
- High School: Staples
Community
- Community Name: Long Lots
Heating & Cooling
- Cooling Type: Central Air
- Heating Type: Hot Air, Radiant, Zoned, Natural Gas
- Heating Fuel: Natural Gas
- Water Heater: Natural Gas, Tankless Hotwater
Utilities
- Sewer: Public Sewer Connected
- Water: Public Water Connected
Structural Information
- Architectural Style: Contemporary, Ranch
- Construction Status: No/Resale
- Exterior Const.: Wood
- Basement Desc.: None
- Roof: Asphalt Shingle
- Attic: Yes
- Square Feet: 3,244
- Above Ground: 3,244 Sq. Ft.
- Year Built: 1962
Lot Features
- Lot Size (Acres): 0.61
- Zoning: A
- Lot Description: Level Lot, Professionally Landscaped, Water View
Water Features
- Water Front: Yes
- Water View: Yes
- Water Front Desc.: Pond, Beach Rights
Green Features
- Energy Features: Programmable Thermostat, Thermopane Windows
Financial Considerations
- Assessment Amount: $625,900
- Tax Year: July 2025-June 2026
Disclosures and Reports
- Flood Zone: Yes
- Property ID: 411308
Listed by Iron Gates Realty, Yulka Markevich
Sold by Serhant Connecticut, LLC, Meredith Cohen

Get Pre-Approved Today
Schools
Schools serving 28 Turkey Hill Rd N
School District:Westport School District
| Name | Grades | Distance |
|---|---|---|
Long Lots School 13 Hyde Lane, Westport, CT 06880 | K-5 | 0.3 mi |
Bedford Middle School 88 North Avenue, Westport, CT 06880 | 6-8 | 1.3 mi |
Staples High School 70 North Avenue, Westport, CT 06880 | 9-12 | 1 mi |
Disclaimer:
School attendance boundaries provided by ATTOM Data Solutions and are for reference only. Contact the school directly to verify enrollment eligibility.
Price & Sales History for 28 Turkey Hill Rd N
Date
Details
Price
Change
Source
6/08/2026
Sold
$1,875,000
-5.3%
MLS
3/26/2026
Price Reduced
$1,980,000
-5.71%
MLS
1/29/2026
Listed
$2,100,000
—
MLS
Disclaimer: Historical sales information is derived from public records provided by the county offices. Information is not guaranteed and should be independently verified.
28 Turkey Hill Road North, Westport, CT 06880 (MLS# 24151540) is a Single Family property that was sold at $1,875,000 on June 08, 2026. Want to learn more about 28 Turkey Hill Road North? Do you have questions about finding other Single Family real estate for sale in Westport? You can browse all Westport real estate or contact a Coldwell Banker agent to request more information.