This is a carousel with tiles that activate property listing cards. Use the previous and next buttons to navigate.
1/40
$1,649,000 Just Listed
This is a carousel with tiles that activate property listing cards. Use the previous and next buttons to navigate.
1/40
Property Description
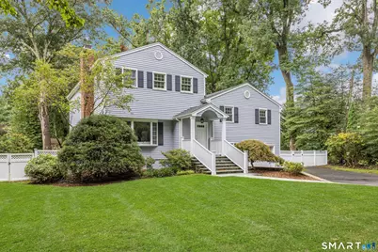
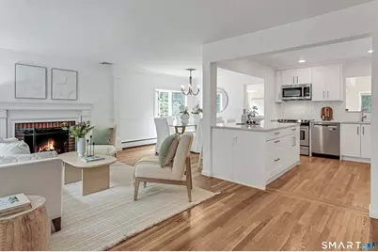
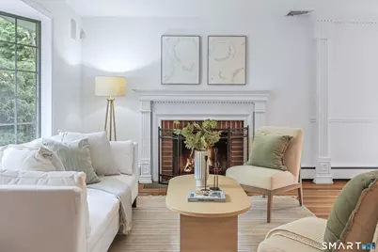
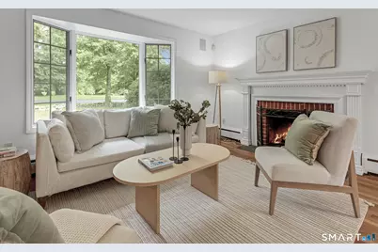
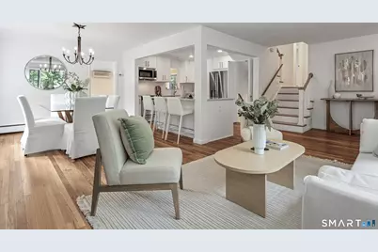
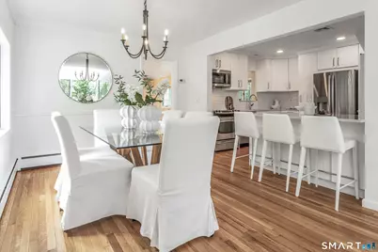
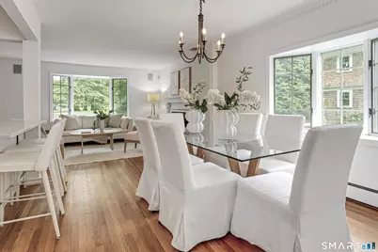
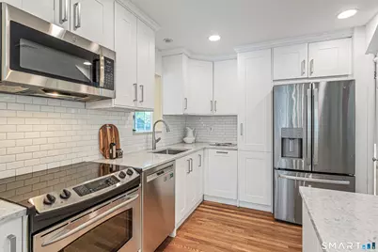
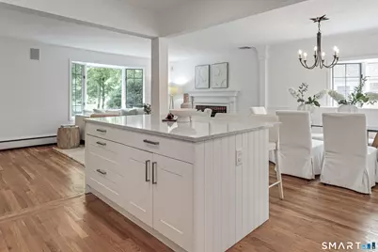
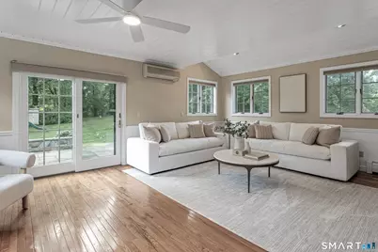
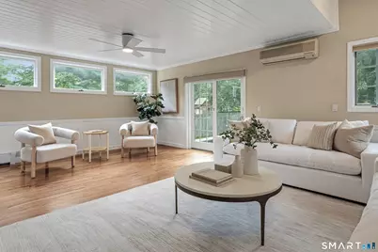
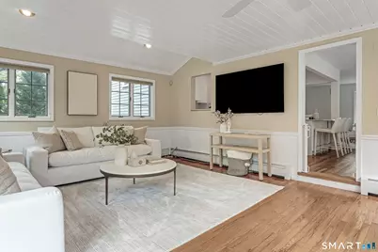
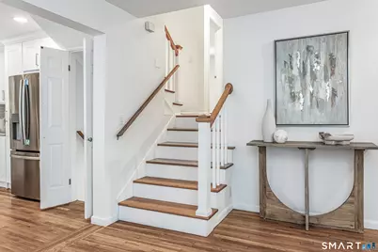
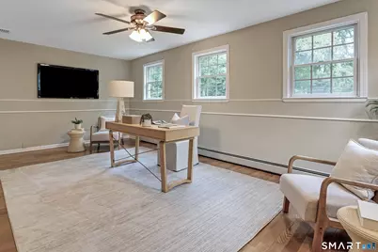
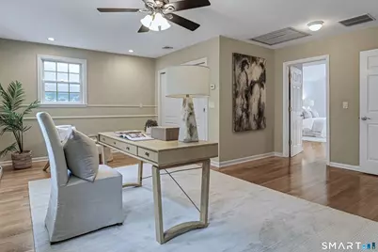
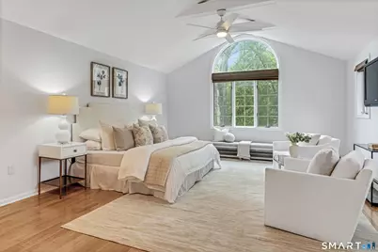
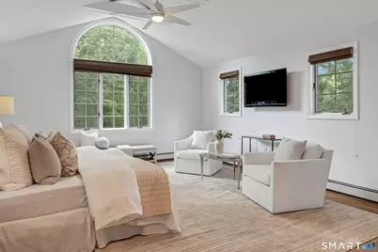
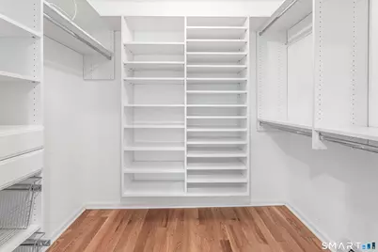
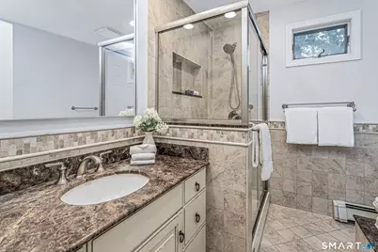
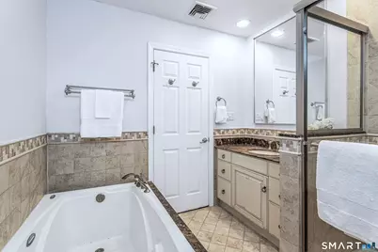
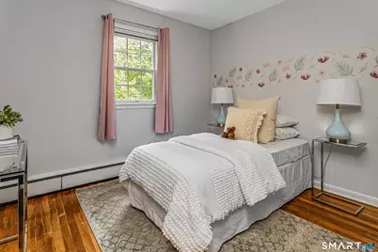
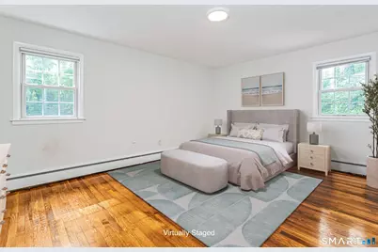
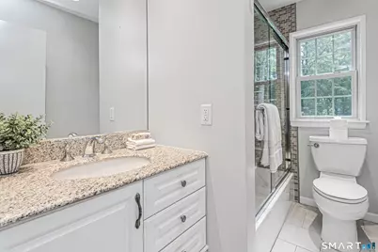
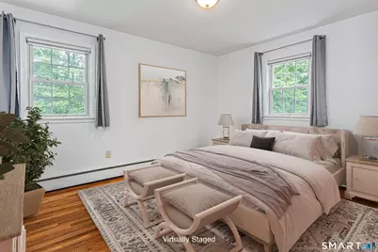
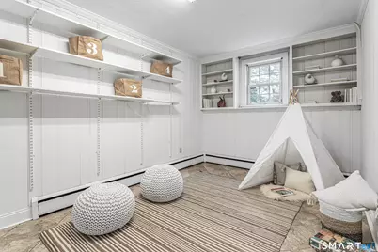
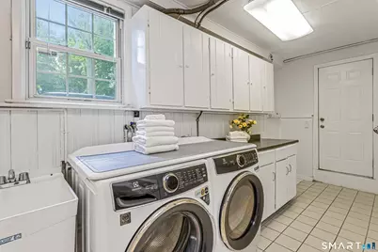
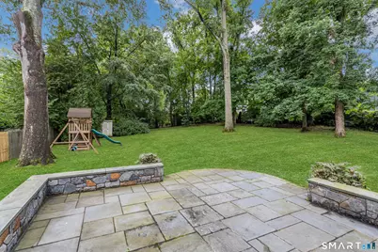
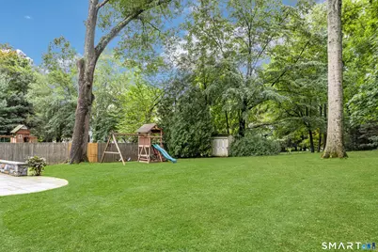
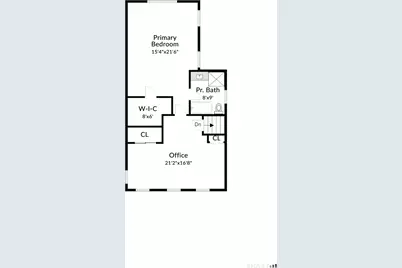
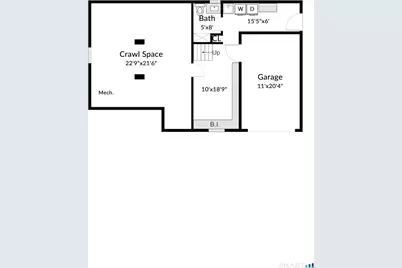
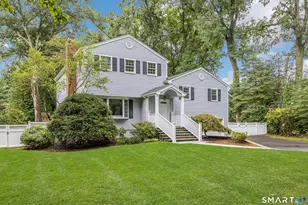
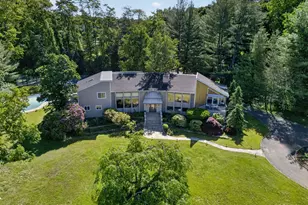
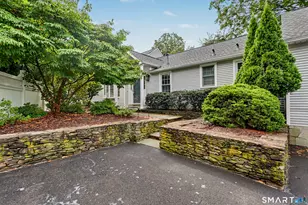
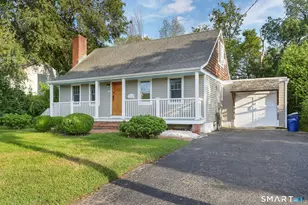
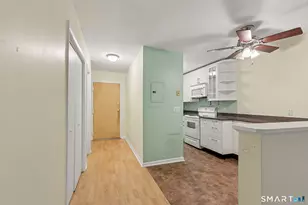
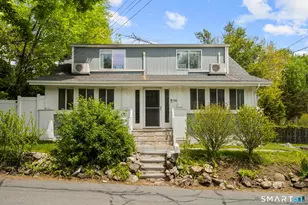
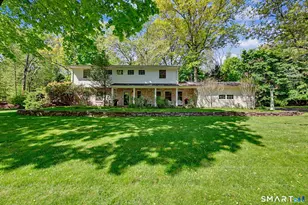
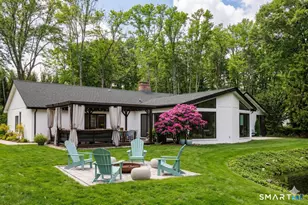
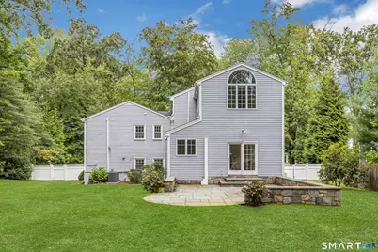
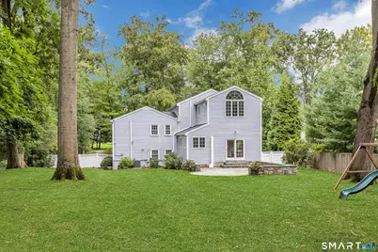
Set on a private flat half acre and thoughtfully expanded and beautifully maintained, this move-in-ready 4 bedroom home offers a flexible floor plan designed for today's lifestyle, with exceptional space for work, entertaining, and relaxation. Enter to a wonderful sun filled living room with fireplace, a new renovated kitchen with large island and stainless steel appliances and separate dining area. Adjacent to the kitchen is a sun filled great room with vaulted ceilings that opens to a generous stone patio-perfect for endless entertaining inside and out. Finished across four levels, the home offers a wonderful blend of comfort and privacy. The spacious primary suite occupies its own private floor and features vaulted ceilings, a walk-in closet, and a luxurious bath. An adjacent oversized room provides the perfect retreat for a home office, gym, or additional living space. 3 additional bedrooms share another large bath. The finished lower level offers even more versatility, with a separate entrance, mudroom/laundry room, full bath, and a flexible playroom, family room, or second home office. Outside, the level, fully fenced yard provides plenty of room for play, pets, gardening, and entertaining. With its exceptional location, thoughtfully designed spaces, and inviting indoor-outdoor living, 104 Old Road is a wonderful opportunity to enjoy all that Westport has to offer-close to town, schools, shopping, & just minutes from the Greens Farms train station.
Full Property Details
Full Property Details for 104 Old Rd
General
- Price: $1,649,000
- Taxes: (July 2025-June 2026)
- Status: Active
- Type: Single Family
- Source: SMARTMLS
- MLS ID: 24201214
- Updated: Today (9/9/2026)
- Added to Site: Today
Interior
- Number of Rooms: 10
- Interior Features: Auto Garage Door Opener, Open Floor Plan
- Fireplace: Yes
- Number of Fireplaces: 1
- Appliances: Electric Cooktop, Oven/Range, Microwave, Refrigerator, Freezer, Dishwasher, Washer, Dryer
Rooms
Bathrooms
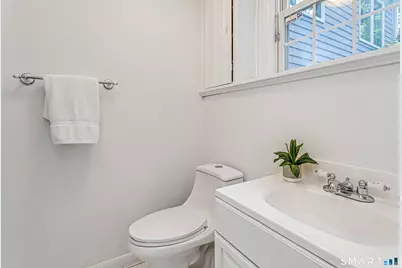
- Total Bathrooms: 3
- Full Bathrooms: 3
Bedrooms
- Total Bedrooms: 4
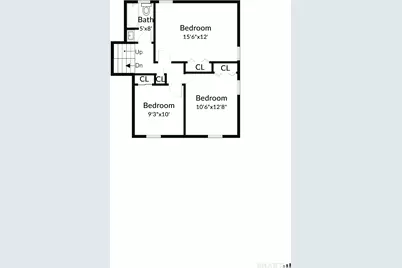
- Primary Suite: Vaulted Ceiling, Bedroom Suite, Full Bath, Walk-In Cl, 21 x 15, Upper
- Bedroom 1: Bedroom - Hardwood Floor, 10 x 9, Upper
- Bedroom 2: Bedroom - Hardwood Floor, 13 x 11, Upper
- Bedroom 3: Bedroom - Full Bath, Hardwood Floor, 16 x 12, Upper
Other Rooms
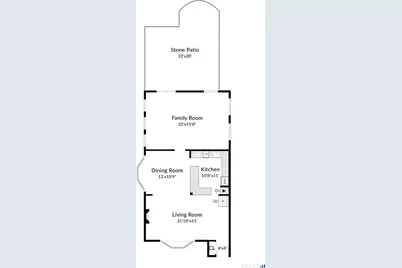
- Living Room: Living Room - Fireplace, Hardwood Floor, 22 x 11, Main
- Family Room: Family Room, 22 x 16, Main
- Kitchen: Kitchen - Remodeled, Breakfast Bar, Quartz Counters, Pantry, Hardwood Floor, 11 x 11, Main
- Dining Room: Dining Room - Hardwood Floor, 12 x 11, Main
- Office: Office - Hardwood Floor, 21 x 18, Upper
- Game room: Yes
- Game Room: Rec/Play Room, 19 x 10, Lower
- Rec Room: 19 x 10, Lower
- Laundry: Lower Level
Exterior
- Exterior Features: Garden Area, Stone Wall, Patio
- Color: Grey
Parking
- Garage: Yes
- Attached garage: Yes
- Garage Spaces: 1
- Parking: Attached Garage
Location
- County: Fairfield
- Neighborhood: Long Lots
- Driving Directions: Post road to maple ridge to Old road
School Information
- Elementary School: Long Lots
- Middle School: Bedford
- High School: Staples
Community
- Community Name: Long Lots
Heating & Cooling
- Cooling Type: Central Air
- Heating Type: Hot Water, Oil
- Heating Fuel: Oil
- Water Heater: Domestic
Utilities
- Sewer: Public Sewer Connected
- Water: Public Water Connected
Structural Information
- Architectural Style: Split Level
- Construction Status: No/Resale
- Exterior Const.: Clapboard
- Basement Desc.: Crawl Space
- Roof: Asphalt Shingle
- Attic: Yes
- Square Feet: 2,807
- Above Ground: 2,807 Sq. Ft.
- Year Built: 1954
Lot Features
- Lot Size (Acres): 0.51
- Zoning: A
- Lot Description: Level Lot
Water Features
- Water Front Desc.: Beach Rights
Financial Considerations
- Annual Sewer Fee: $1,268
- Assessment Amount: $532,100
- Tax Year: July 2025-June 2026
Disclosures and Reports
- Exclusions: see exclusions and inclusions doc
- Property ID: 412367
Listed by Compass Connecticut, LLC, Casey Lange

Get Pre-Approved Today
Schools
Schools serving 104 Old Rd
School District:Westport School District
| Name | Grades | Distance |
|---|---|---|
Long Lots School 13 Hyde Lane, Westport, CT 06880 | K-5 | 0.4 mi |
Bedford Middle School 88 North Avenue, Westport, CT 06880 | 6-8 | 1.6 mi |
Staples High School 70 North Avenue, Westport, CT 06880 | 9-12 | 1.4 mi |
Disclaimer:
School attendance boundaries provided by ATTOM Data Solutions and are for reference only. Contact the school directly to verify enrollment eligibility.
Price & Sales History for 104 Old Rd
Date
Details
Price
Change
Source
9/09/2026
Listed
$1,649,000
139.68%
MLS
11/15/2002
Sold
$688,000
—
Public Record
Disclaimer: Historical sales information is derived from public records provided by the county offices. Information is not guaranteed and should be independently verified.
Tax History
Tax History for 104 Old Rd
Year
Property Taxes
Change
Tax Assessment
Change
2025
$10,035
3%
$532,100
2%
2023
$9,755
1%
$523,900
—
2023
$9,614
2%
$523,900
—
2022
$9,467
—
$523,900
—
2021
$9,467
1%
$523,900
-6%
2020
$9,356
-1%
$559,900
—
2019
$9,440
—
$559,900
—
2018
$9,440
—
$559,900
—
2017
$9,440
—
$559,900
—
2016
$9,440
12%
$559,900
21%
2015
$8,399
1%
$464,300
—
2014
$8,330
-1%
$464,300
—
2011
$8,390
—
$464,300
—
Disclaimer: Historical tax information is derived from public records provided by the county offices. Information is not guaranteed and should be independently verified.
Estimate the Cost
Estimate the Cost for 104 Old Rd
104 Old Road, Westport, CT 06880 (MLS# 24201214) is a Single Family property with 4 bedrooms and 3 full bathrooms. 104 Old Road is currently listed for $1,649,000 and was received on September 09, 2026. Want to learn more about 104 Old Road? Do you have questions about finding other Single Family real estate for sale in Westport? You can browse all Westport real estate or contact a Coldwell Banker agent to request more information.