This is a carousel with tiles that activate property listing cards. Use the previous and next buttons to navigate.
1/1
$2,620,000
This is a carousel with tiles that activate property listing cards. Use the previous and next buttons to navigate.
1/1
Property Description
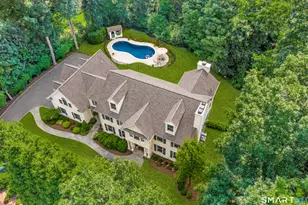
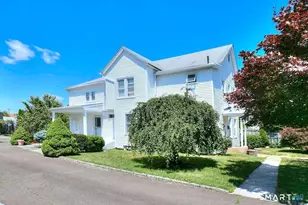
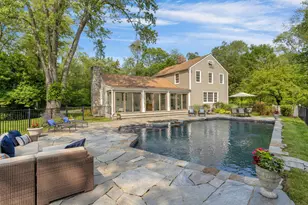
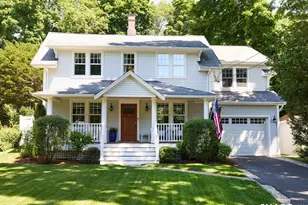
Steeped in history yet thoughtfully reimagined for modern living, this expanded and recently updated antique home offers the rare combination of timeless character, exceptional functionality, and a coveted location just an easy stroll to downtown Westport. Designed for both everyday living and easy entertaining, the home features warm gathering spaces and private retreats. A chef's kitchen with Thermador range and walk-in pantry opens to the home's inviting living and dining areas. Over $600K of recent updates including the stunning, newly-redesigned primary suite - a true sanctuary, with a new focal wall with custom cabinetry and gas fireplace, a well-equipped bath with dual sinks, tub and shower, plus a distinctive turreted sitting room, an idyllic space to relax. Multiple home office options. A new outbuilding elevates the property to an entirely new level. Designed as a private wellness retreat, this extraordinary Onsen-inspired space features hot and cold plunge pools, a sauna, shower, gas fireplace, and loft, creating a resort-quality experience. Outside, the sunny, level property features a new, walled-garden, crushed-stone patio and a 2nd patio, allowing for entertaining, gardening, and enjoying the peaceful surroundings. Room for pool! Town water/gas/sewer. Rich in character, beautifully updated, and uniquely equipped for modern wellness and work-from-home living, this exceptional residence offers a lifestyle rarely found in this historic, near-town neighborhood.
Full Property Details
Full Property Details for 34 Woodside Ave
General
- Sold For: $2,620,000
- Taxes: (July 2025-June 2026)
- Status: Closed
- Type: Single Family
- Source: SMARTMLS
- MLS ID: 24185246
- Added to Site: 100 day(s) ago
Interior
- Number of Rooms: 10
- Rooms/Areas: Mud Room, Music Room
- Interior Features: Audio System, Auto Garage Door Opener, Central Vacuum, Intercom, Open Floor Plan, Security System
- Fireplace: Yes
- Number of Fireplaces: 3
- Appliances: Gas Range, Oven/Range, Range Hood, Refrigerator, Subzero, Icemaker, Dishwasher, Disposal, Washer, Dryer, Wine Chiller
Rooms
Bathrooms
- Total Bathrooms: 5
- Full Bathrooms: 4
- Half Bathrooms: 1
Bedrooms
- Total Bedrooms: 4
- Primary Suite: Remodeled, Cathedral Ceiling, Built-Ins, Gas Log Fire, Upper
- Bedroom 1: Bedroom - Full Bath, Hardwood Floor, Main
- Bedroom 2: Bedroom - Built-Ins, Wall/Wall Carpet, Upper
- Bedroom 3: Bedroom - Built-Ins, Wall/Wall Carpet, Upper
Other Rooms
- Living Room: Living Room - Ceiling Fan, Combination Liv/Din Rm, Fireplace, Wide Board Floor, Main
- Kitchen: Kitchen - Granite Counters, Pantry, Tile Floor, Main
- Dining Room: Dining Room - Combination Liv/Din Rm, Wide Board Floor, Main
- Office: Office - Engineered Wood Floor, Gas Log Fireplace, Lower
- Library: Library - Skylight, Vaulted Ceiling, Hardwood Floor, Lower
- Game room: Yes
- Game Room: Rec/Play Room - Book Shelves, Full Bath, Lower
- Rec Room: Book Shelves, Full Bath, Lower
- Laundry: Lower Level
Exterior
- Exterior Features: Shed, Porch, Gutters, Garden Area, Lighting, Stone Wall, Underground Sprinkler
- Color: creme
Parking
- Garage: Yes
- Attached garage: Yes
- Garage Spaces: 2
- Parking: Attached Garage
Location
- County: Fairfield
- Neighborhood: Old Hill
- Driving Directions: Kings Highway to Woodside Avenue
School Information
- Elementary School: Kings Highway
- Middle School: Coleytown
- High School: Staples
Community
- Community Name: Old Hill
Heating & Cooling
- Cooling Type: Central Air
- Heating Type: Hot Air, Natural Gas
- Heating Fuel: Natural Gas
- Water Heater: 50 Gallon Tank
Utilities
- Sewer: Public Sewer Connected
- Water: Public Water Connected
Structural Information
- Architectural Style: Antique
- Construction Status: No/Resale
- Exterior Const.: Clapboard, Wood
- Basement Desc.: Full, Heated, Sump Pump, Fully Finished, Garage Access, Interior Access
- Roof: Asphalt Shingle
- Attic: Yes
- Square Feet: 3,600
- Above Ground: 3,200 Sq. Ft.
- Below Ground: 400 Sq. Ft.
- Year Built: 1858
Lot Features
- Lot Size (Acres): 0.77
- Zoning: AA
- Lot Description: Fence - Full, Dry
Water Features
- Water Front Desc.: Beach Rights
Green Features
- Energy Features: Thermopane Windows
Financial Considerations
- Assessment Amount: $813,800
- Tax Year: July 2025-June 2026
Disclosures and Reports
- Exclusions: See inclusions/exclusions document.
- Property ID: 413050
Get Pre-Approved Today
Schools
Schools serving 34 Woodside Ave
School District:Westport School District
| Name | Grades | Distance |
|---|---|---|
King's Highway Elementary School 125 Post Road West, Westport, CT 06880 | K-5 | 0.5 mi |
Coleytown Middle School 255 North Avenue, Westport, CT 06880 | 6-8 | 2.8 mi |
Staples High School 70 North Avenue, Westport, CT 06880 | 9-12 | 2.6 mi |
Disclaimer:
School attendance boundaries provided by ATTOM Data Solutions and are for reference only. Contact the school directly to verify enrollment eligibility.
Price & Sales History for 34 Woodside Ave
Date
Details
Price
Change
Source
8/28/2026
Sold
$2,620,000
-2.93%
MLS
7/02/2026
Listed
$2,699,000
—
MLS
Disclaimer: Historical sales information is derived from public records provided by the county offices. Information is not guaranteed and should be independently verified.
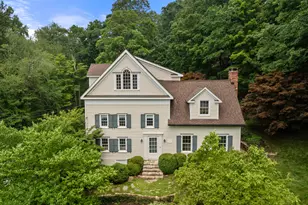
34 Woodside Avenue, Westport, CT 06880 (MLS# 24185246) is a Single Family property that was sold at $2,620,000 on August 28, 2026. This property was sold by Li-Er Fradella from our Westport Office.Want to learn more about 34 Woodside Avenue? Do you have questions about finding other Single Family real estate for sale in Westport? You can browse all Westport real estate or contact a Coldwell Banker agent to request more information.